
7 Best Small Mudroom Bench and Storage Solutions for Narrow Entryways (2026 Guide)
Transform your narrow corridor with the 7 best small mudroom bench and storage ideas. Discover space-saving small mudroom entryway mudroom ideas, layout formulas, and expert organization tips.
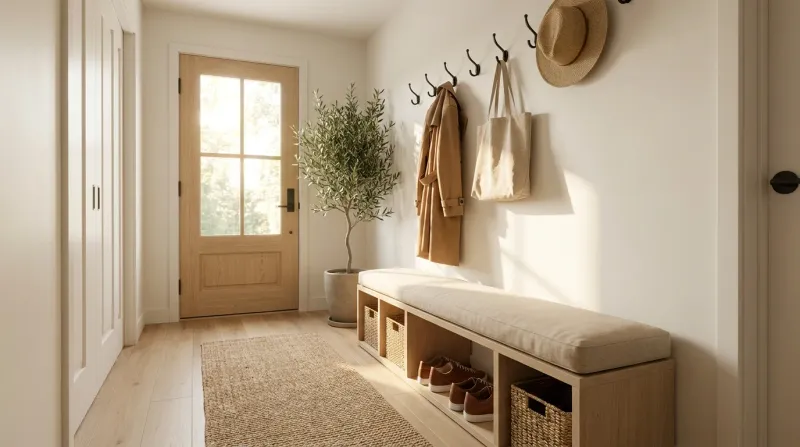
Mar 14, 2026 · Linda Wise
15 min readYou walk through the front door, hands burdened with heavy grocery bags, and immediately perform an involuntary tap dance to avoid crushing a stray pair of winter boots. Sound familiar? Narrow corridors possess a unique brand of spatial cruelty. They serve as the highest-traffic artery of your home, yet offer the least amount of square footage to manage that daily influx of coats, footwear, bags, and mail.
I’ve personally found that designing for a “bowling alley” entryway requires throwing traditional furniture metrics out the window. You simply cannot squeeze a standard 24-inch-deep bench into a 48-inch-wide hallway and expect your family to comfortably navigate the remaining bottleneck. Instead, the strategy must shift toward spatial economy, utilizing vertical planes, multi-functional hardware, light-reflecting surfaces, and slim-profile silhouettes that trick the eye while capturing daily clutter.
Here is the ultimate takeaway: a tight floorplan does not mean you have to sacrifice the luxury of a dedicated, elegant drop zone. By selecting the precise type of organizational furniture and implementing clever small mudroom entryway mudroom ideas, you can engineer a highly efficient micro-mudroom in virtually any home.
In this comprehensive guide, we dissect the 7 best small mudroom bench and storage solutions specifically manufactured for narrow entryways. We will dive deep into architectural clearance math, interior design psychology, material durability, installation safety, and step-by-step organizational frameworks so you can transform your entry into a serene, clutter-free sanctuary.
Quick Comparison: Top Small Mudroom Storage Solutions
Before we explore each detailed breakdown, use this quick comparison matrix to evaluate the best small mudroom ideas for your entryway dimensions and storage requirements:
| Product / Solution Type | Max Depth | Recommended Hallway Width | Primary Storage Strength | Visual Bulk | Best For |
|---|---|---|---|---|---|
| 1. Ultra-Slim Tilt-Out Cabinet & Bench | 7” – 9” | 36” – 42” | Vertical Shoe Storage (12–18 pairs) | Very Low | Ultra-narrow hallways & foyers |
| 2. Wireframe Vertical Hall Tree | 12” – 14” | 42” – 48” | Integrated Coats, Bags & Benches | Low (Open) | Active families needing visual lightness |
| 3. Wall-Mounted Floating Bench | 12” – 15” | 36” – 48”+ | Zero Footprint & Under-Bench Bins | Ultra Low | Modern minimalist aesthetics & easy cleaning |
| 4. Triangular Corner Nook Bench | 14” – 16” (Corner) | Any width with a 90° corner | Reclaiming Dead Corner Nooks | Medium | Alcoves, stair landings & awkward foyers |
| 5. Multi-Tiered Storage Ottoman | 12” – 14” | 40” – 48” | Concealed Storage & Padded Seat | Medium | Renters & non-permanent small mudrooms |
| 6. Modular Pegboard & Drop-Leaf Bench | 2” (Closed) / 14” (Open) | 36” – 42” | On-Demand Seating & Custom Hooks | Micro | Extreme space-constrained entryways |
| 7. Slim Console with Nesting Stools | 10” – 12” | 42” – 48” | Stealth Seating & Formal Styling | Low | Main front entryways & formal foyers |
The Architecture and Spatial Ergonomics of a Small Mudroom
Before purchasing furniture or drilling into drywall, it is critical to master the ergonomic math of a confined foyer. Most home clutter issues in entryways stem not from a lack of intent, but from a fundamental mismatch between furniture dimensions and architectural walking lanes.
       TYPICAL NARROW HALLWAY CLEARANCE FORMULA

 +-------------------------------------------------------+
 |                  EXISTING WALL                        |
 +-------------------------------------------------------+
 |                                                       |
 |  [ SMALL MUDROOM BENCH / CABINET ]                    |
 |  Depth: 9" to 14" Max                                 |
 |                                                       |
 |=======================================================|
 |                                                       |
 |  CLEAR WALKING LANE (Mandatory 36" Minimum)           |
 |  Allows 2 adults to pass / carry bags without bumping |
 |                                                       |
 +-------------------------------------------------------+
 |                  OPPOSITE WALL                        |
 +-------------------------------------------------------+
The 36-Inch Architectural Clearance Rule
Standard building guidelines dictate that residential corridors must maintain at least 36 inches of unobstructed walking width. In high-traffic entryways where family members routinely carry backpacks, groceries, or winter coats, expanding that clear path to 40 or 42 inches is ideal.
If your entryway corridor measures 48 inches from baseboard to baseboard: $$\text{Allowable Furniture Depth} = 48\text{ inches} - 36\text{ inches (clearance)} = 12\text{ inches maximum}$$
Exceeding a 12-to-14-inch depth profile in a 4-foot corridor creates a psychological bottleneck. Family members will subconsciously avoid sitting on the bench because doing so blocks the hallway, causing shoes and bags to accumulate on the floor alongside the unit rather than inside it.
Shifting from the Horizontal to the Vertical Plane
Standard mudroom benches operate on a horizontal plane, consuming valuable floor area. When floor space is limited, successful mud room ideas must transition to vertical wall space. The vertical plane stretching between 18 inches and 84 inches off the floor represents unused spatial real estate. By layering vertical elements—such as wall-mounted cubbies, staggered hooks, floating ledges, and high storage shelves—you multiply your functional storage capacity by 300% without taking up an extra inch of floor space.
Sightlines and Visual Weight Science
In small spaces, visual weight is just as impactful as physical depth. Solid wood, full-height locker units made from dark mahogany or solid black composite act as visual barriers. They absorb light, cast deep shadows, and make a tight foyer feel enclosed.
Conversely, incorporating open metal wireframes, elevated legs, light natural woods (white oak, blonde ash, pale birch), and reflective glass or mirrors maintains open sightlines. When your eyes can perceive floor space beneath a bench or see the wall behind a hall tree frame, your brain interprets the room as open and spacious.
7 Best Small Mudroom Bench and Storage Solutions
Now, let us examine the seven most effective small mudroom ideas and furniture solutions engineered specifically for tight entryways.
1. The Ultra-Slim Tilt-Out Shoe Cabinet with Integrated Perch
When traditional cubbies fail, tilt-out shoe storage mechanisms reign supreme. Standard shoe racks store footwear horizontally flat, requiring a cabinet depth of 12 to 15 inches to fit adult shoe sizes. A tilt-out shoe cabinet rotates footwear vertically against the inside of the door panel, reducing overall depth to an astonishing 7 to 9 inches.
    TILT-OUT SHOE CABINET (PROFILE VIEW)

       +---------+  <- Slim Top Shelf (Depth: 8")
       |         |
       |  [   ]  |  <- Integrated Perch / Catchall Tray
       +---------+
       | |     / |
       | |    /  |  <- Vertical Tilt-Out Door
       | |   /   |     (Shoes stored vertically)
       | |  /    |
       | | /     |  <- Total Wall Depth: Only 7" to 9"!
       +---------+
       |  |   |  |  <- Baseboard Clearance Notch
Why It Works for Small Mudroom Ideas
These units hug the baseboard like custom architectural trim. By selecting a heavy-duty model with a reinforced top panel or a solid hardwood top, you gain a momentary seating surface for tying shoes. While it is not intended for prolonged lounging, it provides a stable perch for the 45 seconds needed to pull on boots or fasten sneakers.
Key Features & Specifications
- Typical Depth: 7.25” – 9.5”
- Shoe Capacity: 12 to 24 pairs (depending on tier height and width)
- Ideal Placement: Directly behind entry doors or along narrow corridors under 42 inches wide
- Material Pick: Water-resistant melamine over high-density MDF or solid pine frame
Expert Implementation & Styling Tip
Pair an ultra-slim tilt-out cabinet with a long floating shelf mounted 30 inches directly above it. Use the top shelf for mail sorters, key bowls, and a table lamp, and install a row of sleek brass wall hooks between the shelf and cabinet. This creates a multi-tiered, full-service small mudroom entryway mudroom ideas setup that extends only 8 inches from the wall.
Pro Tip: If your tilt-out cabinet lacks a cushioned top, purchase a custom 1.5-inch high-density foam cushion wrapped in performance upholstery fabric (such as Crypton or Sunbrella). Secure it to the cabinet top using heavy-duty industrial Velcro strips. This prevents sliding while maintaining a sleek profile.
2. The Wireframe Vertical Hall Tree with Open Framework
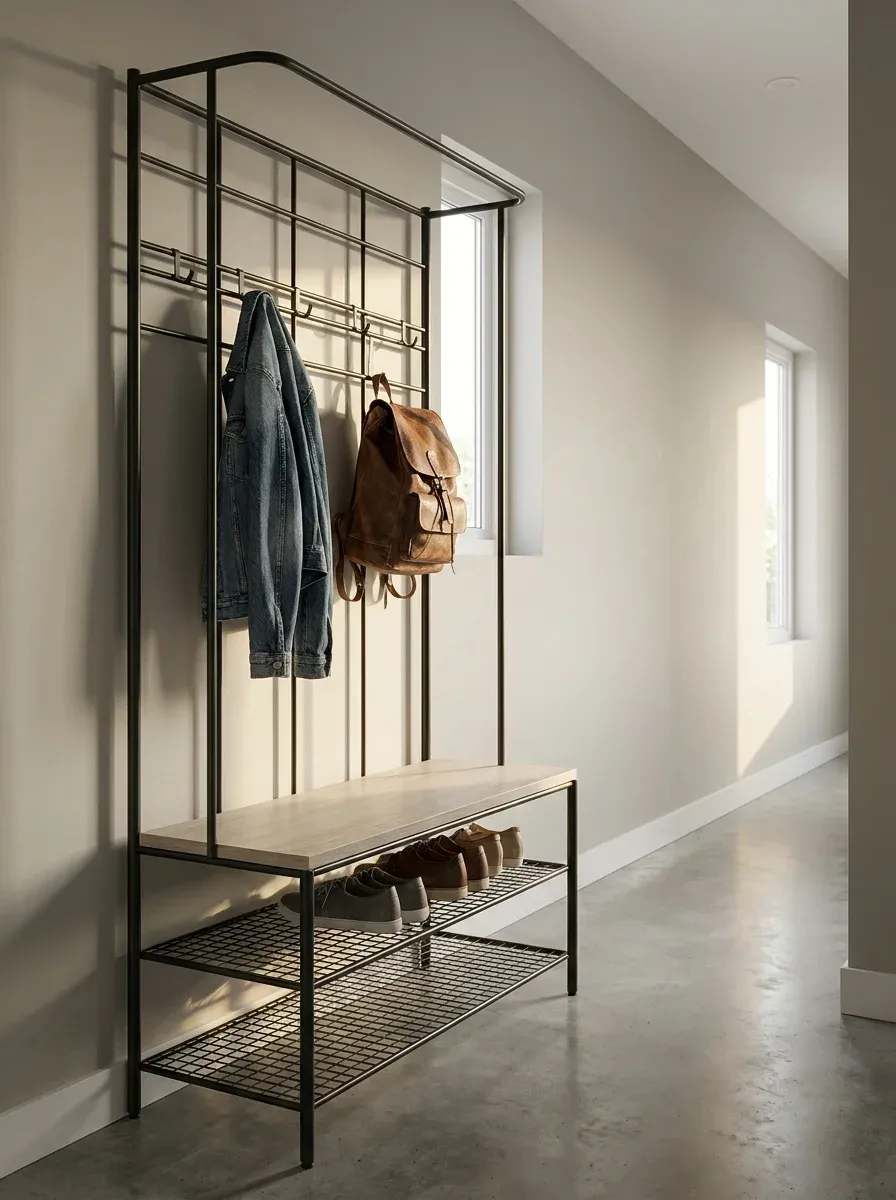
Traditional solid-backed hall trees—the bulky furniture pieces common in traditional suburban homes—can overpower a small mudroom. To preserve openness, opt for an industrial or Scandinavian-inspired wireframe vertical hall tree.
The Visual Trickery of Open Framework
By utilizing thin, powder-coated steel framework paired with slim wooden tiers, open hall trees deliver all the organizational benefits of a full mudroom locker—coat hanging, bench seating, shoe storage, and top shelf storage—without creating a heavy visual wall. Because natural light and wall colors pass through the frame, the hallway retains a sense of depth and airiness.
Key Features & Specifications
- Typical Footprint: 12” – 14” Depth | 24” – 36” Width | 70” – 74” Height
- Weight Capacity: 200–300 lbs for bench seat; 10–15 lbs per coat hook
- Integrated Elements: Built-in shoe bench, lower wire mesh shelves, 6 to 10 coat hooks, top display shelf
- Best Style Pairing: Industrial chic, modern farmhouse, modern Scandinavian
Structural Anchoring Considerations
Because narrow hall trees have a tall, slender silhouette, their center of gravity shifts upward when heavy winter parkas and bags are hung from the top hooks. Wall anchoring is mandatory.
Do not rely solely on plastic drywall anchors. Use a stud finder to anchor the top stability bracket directly into at least one wall stud using a 2.5-inch wood screw. If a stud is unavailable at that position, use heavy-duty steel toggle bolts (such as SnapToggle anchors) rated for at least 80 lbs of dynamic shear load.
3. The Wall-Mounted Floating Bench with Under-Mount Baskets
If your goal is to make a tight entryway feel instantly larger, clear the floor. Interior architects know that the human brain gauges room dimensions primarily by visible, continuous floor tile or hardwood. A wall-mounted floating bench completely removes furniture legs, creating an uninterrupted view of the floor.
Elevating Your Small Mudroom Storage Strategy
A floating bench is built by anchoring a heavy solid wood slab (such as a 1.5-inch-thick butcher block, white oak, or reclaimed timber plank) into wall studs using concealed heavy-duty steel L-brackets or floating shelf rods.
Positioned 18 inches above the floor (the ergonomic sweet spot for standard seating height), the space beneath the bench remains open. Slide structured woven sea-grass baskets, felt bins, or wooden crates underneath to stash shoes, dog leashes, and sports gear out of sight.
Key Advantages
- Zero Floor Obstruction: Exposes 100% of floor trim and flooring material beneath the bench.
- Custom Sizing Flexibility: Can be cut to fit wall-to-wall in tight alcoves or short entryway cutouts.
- Effortless Cleaning: Robot vacuums and brooms pass underneath smoothly without bumping into furniture legs.
Load-Bearing Math for Floating Benches
A floating bench must support multiple adults sitting simultaneously. Standard installation requires:
- Mounting heavy-duty steel brackets directly into 2x4 or 2x6 wall studs using 3-inch lag bolts.
- Spacing brackets no more than 16 to 24 inches apart across the length of the bench.
- Using brackets with a minimum load rating of 500 lbs per pair.
4. The Triangular Corner Nook Mudroom Bench System
Entryway corridors rarely exist in isolation; they frequently intersect with staircases, living room arches, or utility closets. These wall intersections often create awkward 90-degree dead zones that lie outside main walking lanes.
       CORNER NOOK SMALL MUDROOM LAYOUT

 +--------------------------+
 | MAIN ENTRYWAY WALL       |
 |                          |
 |            +-------------+ <- Utilizing Dead Corner Space!
 |           /|             |
 |          / |   CORNER    | <- Triangular / L-Shaped Bench
 |         /  |   MUDROOM   |    Deep seating in corner,
 |        /   |   BENCH     |    tapering near walkway!
 |       /    |             |
 +------+-----+-------------+
 | SIDE WALL / LANDING      |
 +--------------------------+
Triangulating Your Small Mudroom Footprint
A corner-specific mudroom bench uses a triangular or wedge-shaped footprint. This geometry provides a deep, comfortable seat in the back corner (18 to 22 inches of seating depth) while tapering down to a slim profile (8 to 10 inches) at the edges. This design keeps the bench out of the main walking path while transforming an unused corner into a high-capacity drop zone.
Key Features & Specifications
- Space Efficiency: Reclaims unused 90° corner angles.
- Integrated Vertical Hooks: Allows L-shaped hook placement across both intersecting walls.
- Storage Options: Flip-up corner seat storage or lower angled shoe cubbies.
Hook Placement & Staggering Mastery
When utilizing a corner nook, wall space directly above the bench becomes prime real estate for outerwear. However, crowding a corner with heavy jackets can quickly turn it into a bulky, tangled mess.
To prevent this, use a staggered hook array:
- Install upper hooks at 64 inches from the floor for long coats and adult jackets.
- Install lower secondary hooks at 44 inches from the floor, offset horizontally by 6 to 8 inches from the upper hooks.
- This staggering prevents bulky coats from piling on top of each other, keeping the overall depth tight against both walls.
5. The Multi-Tiered Rectangular Storage Ottoman
For renters, apartment dwellers, or homeowners living in heritage properties where drilling into walls is restricted, freestanding furniture is essential. In these scenarios, a long, slim storage ottoman serves as an adaptable, comfortable small mudroom ideas option.
Dual-Purpose Dynamics for Renters
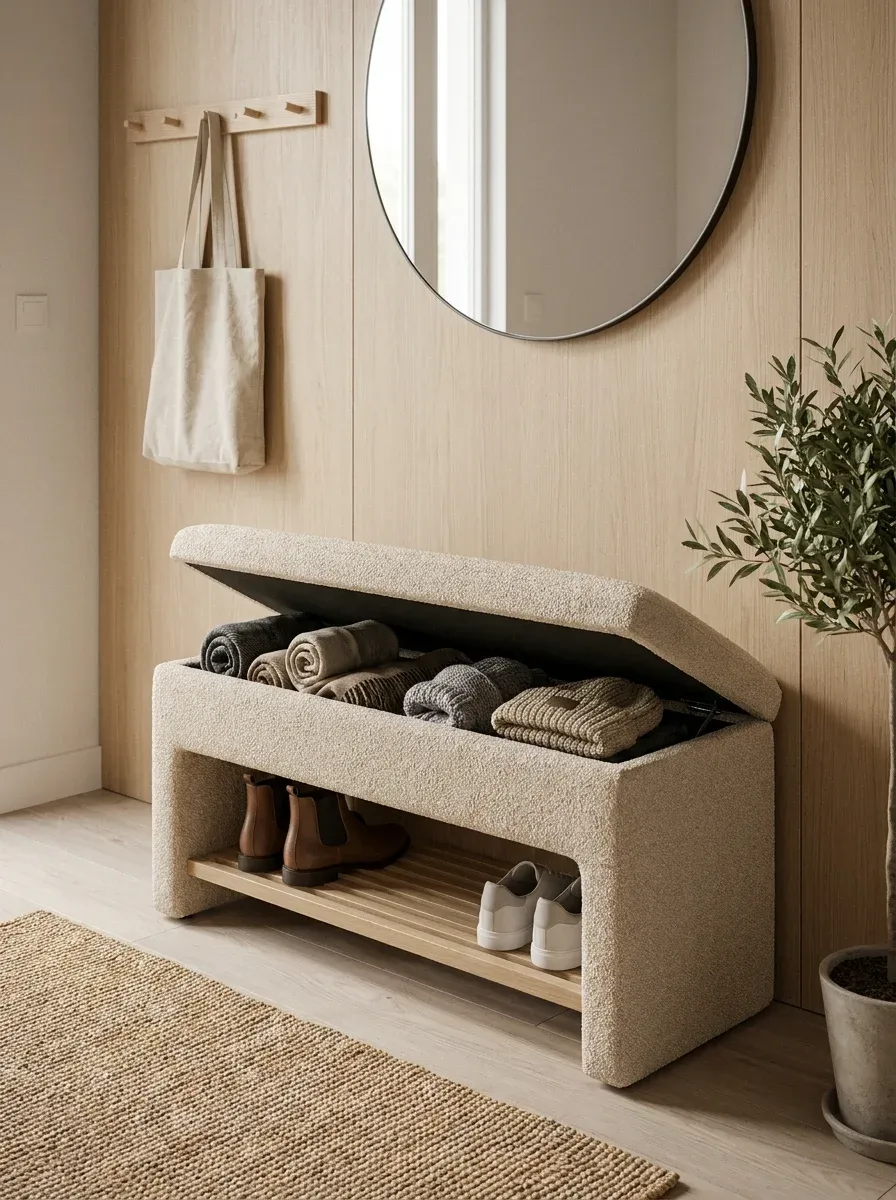
The best storage ottomans for narrow hallways feature a long, slender rectangular silhouette—typically 36 to 48 inches long by 12 to 14 inches deep. Positioned flush against the entryway wall, the plush upholstered top provides comfortable seating for put-on or take-off footwear. Lifting the hinged lid reveals a deep storage compartment ideal for winter scarves, hats, umbrellas, and bags.
Advanced Two-Tier Ottoman Designs
Look for modern hybrid ottomans featuring an upholstered bench top with an open metal shoe rack underneath. This dual-layer design provides concealed storage inside the top chest for seasonal gear, alongside quick-access lower storage for daily footwear.
Key Benefits
- 100% Non-Permanent: No drilling, wall anchors, or mounting brackets required.
- Mobile Adaptability: Can be moved to the living room or bedroom when hosting large gatherings to widen the foyer.
- Comfort First: Offers high-density foam seating superior to wooden benches.
6. The Modular Pegboard and Drop-Leaf Bench System
For hyper-organized homeowners dealing with severe spatial constraints (such as a 36-inch-wide entry landing), garage-inspired modularity offers an ingenious solution. Large architectural wooden pegboards—crafted from furniture-grade birch plywood or solid walnut—allow complete customization of vertical storage.
The Drop-Leaf Bench Innovation
The standout feature of this system is an integrated drop-leaf seating bench. Similar to a wall-mounted drop-leaf table, the bench seat rests on heavy-duty locking folding brackets.
     DROP-LEAF BENCH MECHANISM (ON-DEMAND UTILITY)

  IN-USE POSITION (Seating Active):
  Wall ||======================== (Bench extends 14" for seating)
       ||  [Locking Steel Bracket]

  STORED POSITION (Maximum Walkway):
  Wall ||
       || | (Bench folds down FLUSH against wall!)
       || | Total Depth Profile: Only 2 inches!
When you need to put on shoes, lift the bench up until the heavy-duty steel hinges click into a locked 90-degree position. When finished, release the spring levers to fold the bench flat against the wall.
Spatial Footprint Comparison
- Active (Down) Depth: 14 inches of stable seating space
- Stored (Up) Depth: 2 inches of total wall extension
- Space Saved: Reclaims 12 inches of corridor space when not in use
Adapting to Changing Seasons
During winter, arrange sturdy wooden pegs on the upper board to hold heavy parkas, knitted scarves, and umbrellas. As summer arrives, reposition the pegs to hang sun hats, canvas tote bags, and dog leashes. This customizable layout ensures your wall organization adapts smoothly to seasonal gear year-round.
7. The Narrow Console with Hidden Nesting Stools
If your narrow entryway serves as the primary formal entrance for guests, you may prefer a refined, high-end look over open shoe cubbies. A slim console table paired with hidden nesting stools delivers stealth organization wrapped in elevated interior design.
Stealth Organization Architecture
Select a slim console table with a shallow depth profile of 10 to 12 inches. The top surface provides an elegant area for a table lamp, a decorative catchall bowl for keys, framed artwork, and fresh greenery. Beneath the console table, stash two backless cube stools or upholstered ottomans tucked side-by-side.
       NARROW CONSOLE WITH NESTING STOOLS

 +-----------------------------------------------+
 |  SLIM CONSOLE TABLE (Depth: 10" to 12")       |
 |  [Key Bowl]     [Table Lamp]   [Framed Art]   |
 +-----------------------------------------------+
 |  |                                         |  |
 |  |  +---------------+   +---------------+  |  |
 |  |  | NESTING STOOL |   | NESTING STOOL |  |  | <- Stools slide completely
 |  |  |  (Padded)     |   |  (Padded)     |  |  |    under table when not in use!
 |  |  +---------------+   +---------------+  |  |
 +--+-----------------------------------------+--+
The Arrival & Departure Ritual
When returning home, pull one of the hidden stools out from under the table, sit down comfortably to remove your shoes, place the footwear inside an attractive woven basket positioned beside the table, and slide the stool back underneath. Within seconds, your entryway returns to a clean, curated focal point without displaying open clutter.
Ideal Specifications
- Console Table Depth: 10” – 12”
- Nesting Stool Height: 16” – 18” (Must be 1.5” shorter than the console apron clearance)
- Storage Bonus: Choose nesting stools with hollow lift-off tops for hidden interior shoe storage.
Design Psychology: Color, Lighting & Visual Expansion
Installing the right bench is only half the battle. How you style and integrate that piece into the surrounding space dictates whether your foyer feels like a bright, welcoming entrance or a dark, cramped tunnel.
Strategic Mirror Placement for Reflection
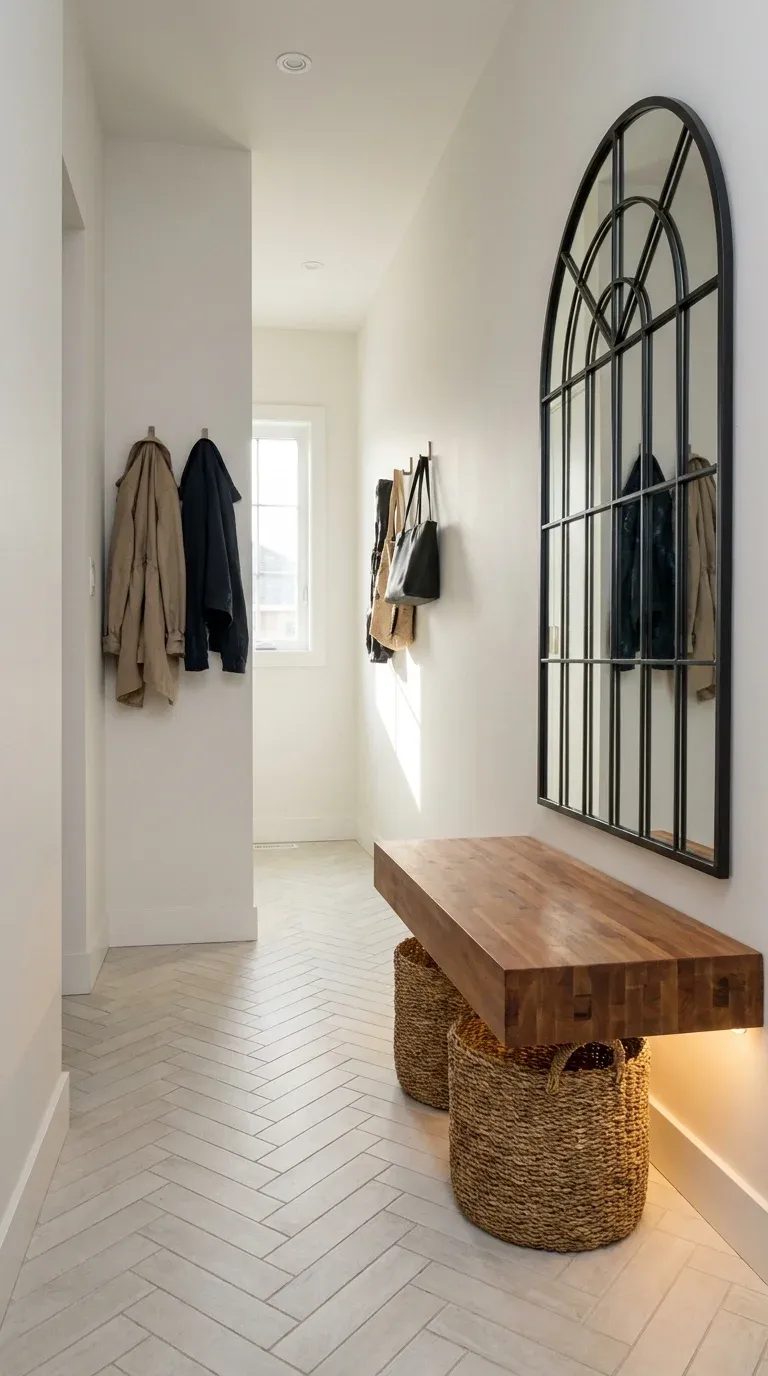
While you cannot physically move your hallway walls outward, you can use light reflection to create the illusion of extra space. Mounting a large rectangular or arched mirror on the wall directly opposite your small mudroom bench bounces both natural and ambient light across the hall. This visual reflection tricks the eye into perceiving twice the actual hallway width.
Color Psychology and Visual Mass
Color choice heavily influences how large or heavy furniture appears:
- Dark Shades (Black, Charcoal, Navy, Espresso): Dark tones absorb ambient light and draw visual attention. A large black hall tree in a narrow hallway dominates the space and can feel intrusive.
- Light Tones (White Oak, Natural Ash, Warm Greige, Soft Sage): Light wood tones and soft neutral paints reflect light, causing furniture boundaries to blend gently into the walls.
Design Rule: If you prefer dark furniture finishes (such as matte black metal or dark walnut), paint the wall behind the unit a crisp, light-reflecting white or pale cream. This contrast creates clear architectural framing and keeps the space feeling open.
Integrated Accent Lighting
Dark corners exacerbate spatial confinement. Elevate your small mudroom mudroom ideas by integrating targeted accent lighting:
- Under-Shelf LED Strips: Install warm-white (2700K–3000K) rechargeable LED motion-sensor strip lights beneath floating shelves or bench seats to illuminate shoe storage zones automatically upon entry.
- Low-Profile Wall Sconces: Mount slim, plug-in or hardwired wall sconces above wall mirrors to cast soft vertical lighting without using up table-top space.
Installation, Wall Mounting & Safety Guidelines
Because narrow mudroom units feature slim footprints and tall vertical storage components, ensuring structural stability and safety is paramount.
Securing Tall Units Against Tipping
Tall hall trees, wall racks, and tilt-out cabinets are inherently top-heavy. Unanchored units present serious safety hazards, especially in households with active children or pets.
       WALL ANCHORING BEST PRACTICES

 [ WALL STUD (2x4) ]          [ HALL TREE FRAME ]
         |                            |
         | <--- 2.5" Wood Screw ----> |
         |      (Direct into Stud)    |
         |                            |
         |    OR if no Stud available:|
         |                            |
         | <--- Steel Toggle Bolt -> |
| (SnapToggle 80lb+) |- Never rely solely on standard plastic wall anchors for tall hall trees or heavy coat shelves.
- Locate Studs: Use a stud finder to identify wood framing studs behind your drywall.
- Direct Stud Fastening: Drive 2.5-inch to 3-inch cabinet screws through the mounting brackets directly into the center of the wall stud.
- Hollow Wall Alternatives: If stud alignment is impossible, use heavy-duty steel SnapToggle anchors or heavy-load hollow-wall anchors rated for a minimum of 75 lbs per point.
Baseboard Molding Notches & Clearances
A common oversight when ordering floor-standing mudroom furniture is forgetting to measure baseboard trim height and thickness. Standard baseboards protrude 0.5 to 0.75 inches out from the wall.
If your small mudroom bench or cabinet lacks rear cutout notches, the baseboard will push the entire unit forward, wasting up to an inch of corridor space and creating an unsightly wall gap.
 BASEBOARD CLEARANCE CUTOUT (REAR LEG DETAIL)

       |  |
       |  |  <- Rear Cabinet Spine
       |  |
       +--+
          |  <- Factory Cutout Notch (e.g., 4" High x 1" Deep)
          |     Clears Baseboard Trim completely!
    ======+====
    FLOOR TILE
Workaround Solutions:
- Purchase furniture specifically engineered with factory-cut rear baseboard notches.
- If building DIY floating benches or custom cabinets, scribe and cut custom notches into the rear panels using a jigsaw.
- Remove a section of baseboard molding behind the cabinet for built-in, flush wall alignment.
HVAC Vents and Baseboard Heater Clearance
Before finalizing your furniture layout, inspect the floor and lower walls for heating registers, air returns, or hydronic baseboard heaters:
- Never block return air vents or supply registers with solid-bottom furniture. Blocking vents restricts home airflow, increases utility bills, and starves your HVAC system.
- Hydronic / Electric Heaters: Placing engineered MDF wood directly against active baseboard heaters creates a fire hazard and degrades furniture glue over time. Maintain at least 3 to 4 inches of clear air clearance around all heating units.
Seasonal Organization & Family Clutter Management
Even the most thoughtfully designed small mudroom setup will quickly become overwhelmed if your household treats it as a catch-all closet for year-round storage. Small spaces demand strict, intentional clutter management systems.
   THE 4-ZONE SMALL MUDROOM ORGANIZATION SYSTEM

 +-------------------------------------------------------+
 | ZONE 1: HIGH CEILING SHELF (Height: 72"+)             |
 | Off-Season Baskets (Hats, Gloves, Summer Sun Gear)    |
 +-------------------------------------------------------+
 | ZONE 2: ADULT VERTICAL ZONE (Height: 54" - 68")       |
 | Primary Coat Hooks, Purses, Work Bags, Scarves       |
 +-------------------------------------------------------+
 | ZONE 3: KIDS & QUICK-DROP ZONE (Height: 36" - 48")    |
 | Low Backpack Hooks, Kids' Jackets, Pet Leashes        |
 +-------------------------------------------------------+
 | ZONE 4: FOOTWEAR BENCH & BASE (Height: 0" - 18")      |
 | Seating Cushion, Daily Shoes (Max 2 pairs / person)   |
 +-------------------------------------------------------+
The “Two-Item Per Person” Rule
Enforce a strict cap on active items in the small mudroom. Allocate exactly:
- 2 active jackets/coats per family member on the primary hooks.
- 2 active pairs of shoes per person in the bench cubbies or tilt-out drawers.
All remaining outerwear—formal coats, specialty sports footwear, extra rain boots—must be stored in secondary bedroom closets or utility storage zones.
The “One-In, One-Out” Seasonal Swap
Twice a year (spring and autumn), conduct a mandatory mudroom rotation:
- Spring Swap: Move heavy winter parkas, insulated boots, thick gloves, and beanies into under-bed storage containers or basement bins. Bring out light rain jackets, umbrellas, sun hats, and sneakers.
- Autumn Swap: Reverse the process, bringing cold-weather gear to the front before winter hits.
Assigning Dedicated Height Zones for Kids and Pets
Children will not hang up their backpacks or jackets if hooks are mounted at adult eye level (58 to 64 inches high).
Design an accessible multi-level system:
- Adult Zone (54”–64” high): Holds adult coats, handbags, and work totes.
- Kids’ Zone (36”–44” high): Features wide, double-pronged hooks dedicated to school backpacks, lunch kits, and kids’ hoodies.
- Pet Zone (30”–36” high): Dedicated small hook for dog leashes, harnesses, and waste bag dispensers right near the door.
Comprehensive Small Mudroom FAQ Section
Q1: What is the single best small mudroom solution for an extremely narrow (36-inch) hallway?
Answer: The absolute best solution for a 36-inch hallway is a wall-mounted floating bench paired with an ultra-slim tilt-out shoe cabinet (7 to 8 inches deep) and a top wall-mounted pegboard system. This keeps floor obstruction to a minimum, preserves the required 28-to-30-inch clear walking lane, and utilizes vertical wall height for high-capacity organization.
Q2: How can I fit mudroom ideas into my entry if I don’t have an entryway closet?
Answer: When a home lacks a dedicated closet, build an open vertical drop zone using a wireframe hall tree or wall-mounted shelving unit. Combine high coat hooks, a bench with lower shoe cubbies, and overhead baskets to handle coats, footwear, and accessories in one compact unit without needing full interior framing.
Q3: How do I prevent shoe odors in closed small mudroom cabinets?
Answer: Odor prevention requires proactive ventilation and moisture absorption:
- Place 2 to 3 activated bamboo charcoal sachets inside each shoe drawer or cabinet tier. Charcoal adsorbs moisture and neutralizes odor molecules naturally without synthetic fragrances.
- Select cabinets with louvered (slatted) doors or breathable rear mesh panels to maintain continuous air circulation.
- Establish a house rule requiring damp or muddy footwear to air dry on a boot tray for at least 6 to 12 hours before storing inside closed cabinets.
Q4: What bench height is most comfortable for putting on shoes?
Answer: The standard ergonomic seating height for a mudroom bench is 18 inches from the finished floor (acceptable range: 17 to 19 inches). This height allows most adults and older children to sit comfortably with their feet flat on the floor while bending over to tie shoe laces.
Q5: How can renters build a small mudroom without violating lease terms?
Answer: Renters can create a non-permanent mudroom using three key pieces:
- A freestanding rectangular storage ottoman or narrow shoe bench with built-in lower shelves.
- Over-the-door heavy-duty hook racks attached to the front entry door or nearby closet doors.
- Tension-rod vertical hanging racks or leaning ladder trees that clamp securely between the floor and ceiling using rubber pressure pads, requiring zero screws or wall anchors.
Q6: What wall paint finish is best behind a small mudroom coat rack?
Answer: Use a Satin or Semi-Gloss paint finish for wall surfaces behind mudroom benches and coat hooks. Flat or matte paints absorb oils, scuffs, and mud splashes, making them difficult to clean without wearing down the paint film. Satin and semi-gloss finishes provide a smooth, wipeable surface that withstands daily scrubbing with damp microfiber cloths.
Q7: How many coat hooks should I install per family member?
Answer: Allocate 2 to 3 dedicated hook prongs per family member. A double-pronged hook (featuring one upper long arm and one lower short hook) effectively doubles your hanging capacity without taking up extra horizontal wall width.
Q8: What rug size and type works best in front of a small mudroom bench?
Answer: Choose a long, narrow runner rug (typically 2 feet wide by 5 to 8 feet long) that spans the entire length of your bench and walking lane. Select low-pile washable synthetic materials (such as polypropylene or washable cotton blends) with an integrated non-slip rubber backing. Avoid high-pile shag rugs, which trap dirt, sand, and winter salt.
Summary Checklist for Small Mudroom Success
To ensure your small mudroom project goes smoothly from concept to completion, follow this step-by-step checklist:
- Measure Hallway Width: Confirm your corridor provides at least 36 inches of clear walking space after subtracting furniture depth.
- Locate Electrical & HVAC: Note the positions of light switches, wall outlets, thermostat sensors, and floor/wall heating registers.
- Check Baseboard Dimensions: Measure your baseboard trim height and thickness to ensure proper rear furniture clearance or notch alignment.
- Select Furniture Silhouette: Match your furniture choice to your specific space:
- Under 40” Hallway: Ultra-Slim Tilt-Out Cabinet or Folding Drop-Leaf System
- 40”–48” Hallway: Floating Bench or Wireframe Vertical Hall Tree
- Dead Corner Nook: Triangular Corner Bench System
- Locate Wall Studs: Use a electronic stud finder to mark mounting points before hanging floating benches, heavy coat racks, or tall hall trees.
- Install Tip-Over Anchors: Secure all tall units (over 48 inches high) directly to wall studs using heavy-duty cabinet screws or SnapToggle anchors.
- Style with Purpose: Install a large wall mirror opposite the bench to bounce light, select light-toned woods, and add motion-sensor LED lighting under shelves.
- Enforce Storage Boundaries: Establish the “two-item per person” limit and schedule semi-annual seasonal swaps to keep your small mudroom clean, organized, and serene.
The Bottom Line
Mastering a narrow entryway is not about compromising on your storage needs; it is about shifting your geometric strategy. By replacing deep, bulky traditional benches with slim-profile tilt-out cabinets, floating wall-mounted ledges, open wireframe hall trees, and modular vertical drop zones, you can build a highly functional drop zone in virtually any footprint.
You retain the vital walking clearance your home requires while establishing a stylish, disciplined perimeter to catch daily chaos before it crosses your threshold. Implement these small mudroom ideas today and turn your entryway into the welcoming, organized space your home deserves.
Frequently Asked Questions
What is the best depth for a small mudroom bench in a narrow entryway?
For narrow hallways under 48 inches wide, the ideal depth for a small mudroom bench is between 10 and 14 inches. Anything deeper than 14 inches will disrupt the mandatory 36-inch architectural walking clearance, making the corridor feel cramped and bottlenecked.
How do you fit mudroom ideas into a small entryway with no dedicated room?
When you lack a dedicated room, implement small mudroom entryway mudroom ideas by utilizing vertical wall space. Install wall-mounted floating benches, slim tilt-out shoe cabinets (7–9 inches deep), overhead shelving, and staggered wall hooks to create a micro-mudroom drop zone.
Are open hall trees better than closed cabinets for small mudroom ideas?
Open wireframe hall trees are visually lighter and make narrow foyers look larger because you can see the wall through the frame. However, closed cabinets or baskets are better for containing visual clutter. A hybrid setup—such as open coat hooks above closed shoe bins—offers the ideal balance for small mudroom mudroom ideas.
How high should you mount coat hooks above a small mudroom bench?
Standard adult coat hooks should be mounted 54 to 60 inches above the floor (or 36 to 42 inches above the top of the bench). For kids' entryways, place secondary lower hooks at 36 to 42 inches from the floor so children can easily reach their backpacks and jackets.
How can I make a dark narrow small mudroom entryway look bigger?
Use light-reflecting paint colors (such as warm off-white, soft greige, or pale sage green), install a large wall mirror opposite your small mudroom storage bench, add under-shelf LED strip lighting, and choose slim furniture with exposed legs or open wireframes.
What flooring is best for a small mudroom drop zone?
High-durability, moisture-resistant flooring materials like luxury vinyl plank (LVP), porcelain tile, or natural slate are best. Pair the floor with a low-profile, washable runner rug featuring a non-slip rubber backing to trap dirt and salt.
How do you handle seasonal clutter in small mudroom storage spaces?
Adopt a strict 'one-in, one-out' seasonal swap system. Rotate off-season coats and footwear to secondary bedroom closets, keeping only 2 active jackets and 2 active pairs of shoes per family member in your small mudroom drop zone.
Can you install a small mudroom bench in a rental apartment without damaging walls?
Yes! Use freestanding narrow hall trees, slim tilt-out cabinets anchored with heavy-duty removable adhesive safety straps, or a rectangular storage ottoman paired with over-the-door hook racks to build a non-permanent mudroom setup.
Top Picks: Best Mudroom Storage
Editor's shortlist with verified ratings. Prices and availability below — clicking an Amazon link earns us a small commission at no extra cost to you.
| # | Product | Rating | Reviews | Tag | Check Price |
|---|---|---|---|---|---|
| 1 | Prepac Mudroom Cubbie Locker | 1,980 | Top Pick | View on Amazon | |
| 2 | HOOBRO Hall Tree with Bench | 2,230 | — | View on Amazon | |
| 3 | Crosley Furniture Seaside Hall Tree | 5,410 | Best Storage | View on Amazon | |
| 4 | Alaterre Asheville Mudroom Storage | 612 | — | View on Amazon | |
| 5 | Yaheetech 4-in-1 Mudroom Locker | 1,455 | Best Value | View on Amazon |
Affiliate disclosure: As an Amazon Associate we earn from qualifying purchases.
Tag: entreyway-20 — change in src/data/topPicks.ts.