
The Organized Entryway (72-Page PDF Workbook)
Tired of the shoe pile, coat avalanche, and mail mountain by your front door?
The Organized Entryway is an architectural, 72-page planning workbook designed to turn any front door area—from tiny apartment nooks and narrow halls to busy family mudrooms—into a calm, beautiful drop zone that stays organized permanently.
Floor plans & wall elevations for every entryway shape.
Exact maximum depths, hook heights & walkway math.
Printable planning sheets with worked real-life examples.
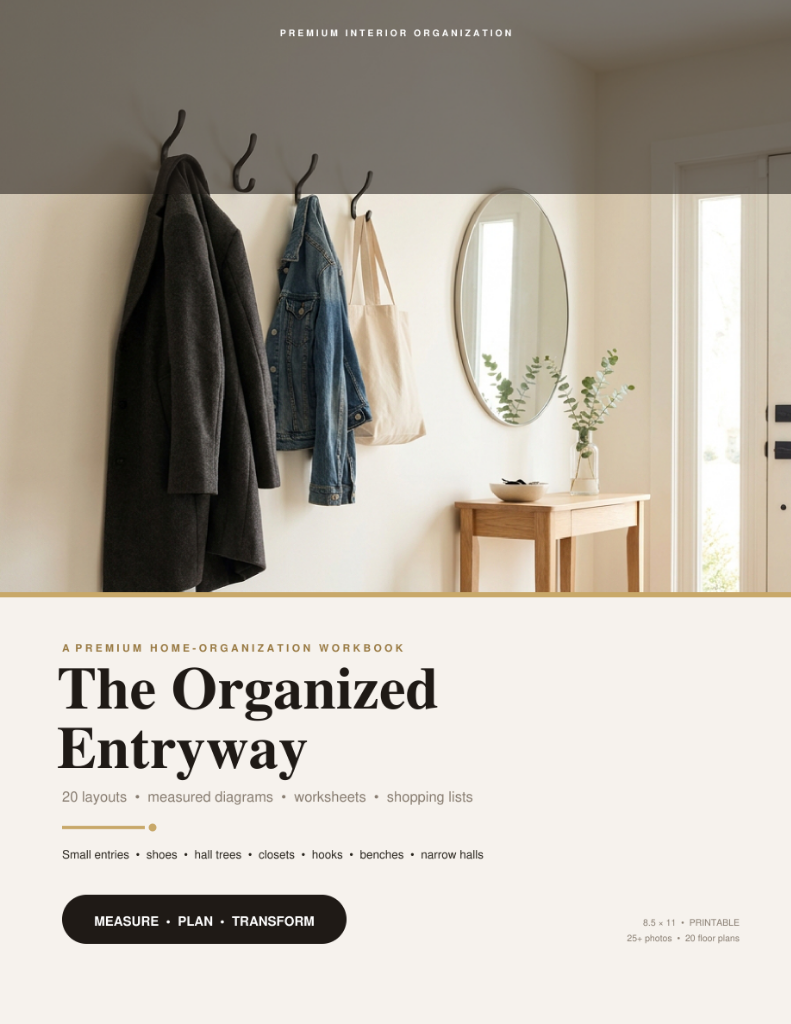
Digital PDF Edition • Instant delivery upon purchase via Ko-fi
Official Architectural Clearance Standards
Extracted directly from Section 02 of The Organized Entryway. Use these proven benchmarks before purchasing furniture or drilling hooks.
| Design Element | Standard Metric | Architectural Rationale |
|---|---|---|
| Minimum Walking Path | 36 inches (91 cm) | Standard architectural code for unobstructed primary residential passage. |
| Ultra-Narrow Hallway Depth | 8–10 inches (20–25 cm) | Maximum console depth permitted in hallways under 42 inches wide. |
| Standard Entry Bench Depth | 14–16 inches (35–40 cm) | Optimal seated depth while preventing knee-strike obstruction. |
| Adult Coat Hook Height | 60 inches (152 cm) | Prevents full-length trench coats & parkas from dragging on bench cushions. |
| Tween & Backpack Hook Height | 48 inches (122 cm) | Ergonomic reach height for school bags, sports gear, and middle schoolers. |
| Child Coat Hook Height | 36 inches (91 cm) | Fosters early toddler and elementary independence without step stools. |
| Heavy Toggle Bolt Rating | 50–75 lbs per anchor | Required drywall mounting rating for floating entryway shelves and coat rails. |
| Hall Tree Wall Anchor Rule | Minimum 2 wall studs | Mandatory anti-tip stability rule for loaded tall lockers and freestanding hall trees. |
Full mathematical clearance charts, wall elevation blueprints, and calculation worksheets are included inside the 72-page workbook.
The Architectural Difference
Why Most Entryway Makeovers Fail
Most people save dozens of Pinterest photos, buy furniture based on looks, and end up with blocked walkways, door collisions, and shoes overflowing within two weeks.
Buying Furniture Before Measuring Clearances
- ✕ Walkway Obstruction: Consoles that are too deep choke your entry down to a cramped bottleneck.
- ✕ Door-Swing Collisions: Benches placed right in the path of the front door or closet swing.
- ✕ Awkward Hook Heights: Hooks mounted too low (coats dragging on benches) or too high for children.
- ✕ Shoe Drift: No clear daily capacity math, leading to a sprawling heap on the floor.
Dimension-First Blueprint & System
- ✓ The 36-Inch Rule: Clear mathematical formulas to determine your exact max furniture depth.
- ✓ 20 Exact Blueprints: Top-down floor plans and wall elevations with millimeter-precise clearance specs.
- ✓ Ergonomic Hook Markers: Standardized heights for adults (60"), tweens (48"), and kids (36").
- ✓ The Pairs Formula: Active daily vs. seasonal shoe segregation that prevents floor clutter forever.
Everything Included in the Workbook
A complete, step-by-step masterplan from initial tape-measure audit to finished styling and hardware anchoring.
20 Complete Entryway Layouts
Each layout is a complete, 1-page visual roadmap featuring an inspirational photo, top-down floor plan, wall elevation diagram, and a 3-part field guide:
Target widths, depths, and mounting heights tailored to each architectural footprint.
Designer tricks to make simple, budget-friendly setups look high-end and bespoke.
Common clearance errors, walkway pinch points, and door-swing collisions.
Includes Blueprints For:
Core Measurement & Clearance Guides
▪ The 36-Inch Rule
How to calculate maximum furniture depth without sacrificing your primary walking path or creating an entrance pinch point.
▪ The Pairs Formula
The exact daily vs. occasional shoe math that keeps floor surfaces clear and prevents over-stuffing shoe cubbies.
▪ Hook Heights That Work
Ergonomic drill markers: 60 inches for adult winter coats, 48 inches for tweens/backpacks, and 36 inches for young kids.
▪ Bench & Hall Tree Sizing
How to choose between open cubbies, deep drawers, and lidded benches based on shoe height and household habits.
7 Fillable Worksheets with Worked Examples
Never guess how to calculate your space. Every printable worksheet includes a realistic "Worked Example" to copy directly:
Small-Entry Planner
Calculate exact walkable clear space and max allowed unit depth.
Shoe Inventory Calculator
Apply the Pairs Formula to separate daily grab-and-go from deep storage.
Hall-Tree Fit Check
Audit baseboard offsets, door-swing clearance, and vertical headroom.
Closet Zone Map
Divide standard reach-in closets into upper, mid, and lower tiered storage.
Hook Height Template
Exact ergonomic drilling markers for adults (60"), tweens (48"), and kids (36").
Bench Chooser Guide
Decision matrix for open cubbies, sliding drawers, or lift-top storage.
Narrow-Hall Plan
Step-by-step layout for hallways under 40 inches wide.
The Designer Finishing School
- ▪ Lighting: 2700K warm white rules, lumen math, and hands-free motion sensor setups.
- ▪ Mirrors: The 2/3 width rule to capture natural window light instead of clutter.
- ▪ Rugs: Runner sizing, high-traffic non-slip pads & door-clearance offsets.
- ▪ Color & Materials: The 3-material palette rule for visual calm.
Systems, Budgets & Install
- ▪ Kids, Pets & Renters: Low-reach setups, pet stations & damage-free hanging.
- ▪ 3 Makeover Budgets: Step-by-step guides for $100, $500, and $1,500 refreshes.
- ▪ Anchoring Guide: Drywall vs. plaster vs. toggle bolts and the 2-stud rule.
- ▪ Troubleshooting: Root-cause fixes for drifting shoes and mail piles.
The Complete Project Tracker
- ▪ 7-Day Project Timeline: One simple, focused 20-minute task per day.
- ▪ Budget Tracker: Line-item spending sheet with dimension verification checks.
- ▪ Photo Log: Before & after visual assessment sheet.
- ▪ Buy-to-Fit Shopping List: Final checklist to take to IKEA, Target, or hardware stores.
How It Works
From download to a permanently organized entryway in 5 easy steps.
Instant Download
Complete your purchase to immediately receive the digital PDF file.
Open or Print
View on your phone, tablet, or laptop, or print it out on US Letter paper.
Measure Space
Audit your front door clearances using the Section 01 worksheets.
Pick Your Blueprint
Match your dimensions to 1 of the 20 layout architectural roadmaps.
Buy Only What Fits
Shop with confidence and enjoy a calm, clutter-free home entrance every day.
Technical Specifications
Product Details
Instant Download PDF
Printable and tablet-friendly for GoodNotes, Notability, or Kindle.
72 Full Pages
Comprehensive, in-depth architectural guide with zero fluff.
Standard US Letter
8.5 × 11 inches formatted for standard home & office printers.
Print-Friendly
High-contrast diagrams designed to print cleanly in black & white or full color.
Lifetime Reusability
Print once now, and reprint whenever you move, remodel, or reorganize.
100% Digital Delivery
No physical waiting. Get instant access in your inbox immediately.
Get Your Complete Entryway Blueprint Today
Don’t waste hundreds of dollars on furniture that blocks your door or hooks that rip out of drywall. Get the exact blueprints, clearances, and worksheets you need before you spend a single dollar on decor.
The Organized Entryway
72-Page Architecture & Organization PDF
Instant Digital Download via Ko-fi
Secure 256-Bit SSL Checkout on Ko-fi
Digital PDF product. No physical item will be shipped.
Got Questions?
Frequently Asked Questions
What is the 36-Inch Rule for entryway clearance?
What are the standard ergonomic heights for mounting entryway coat hooks?
What is included in The Organized Entryway 72-page workbook?
How is the digital PDF workbook delivered after purchase?
Can the workbook and worksheets be printed at home?
Will this planning guide work for narrow hallways and rental apartments?
Ready to transform your front entryway?
Get the exact dimensions, blueprints, and worksheets to create a calm, beautiful entrance today.
