
Apartment Entryway Ideas: 15 Smart Storage Solutions for Studio Living
Discover the best apartment entryway ideas for studios and small spaces. From floating shelves and slim shoe cabinets to zone-defining rugs and mirror tricks — create a functional, stylish foyer even without one.
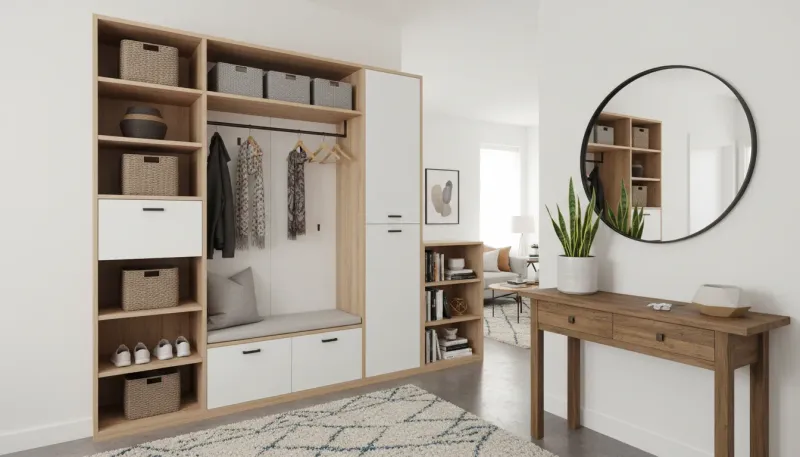
Feb 2, 2026 · linda wise
15 min readThe studio apartment presents one of the most interesting challenges in home design: the front door opens and you are already home. There is no foyer, no transitional corridor, no buffer between the outside world and your bedroom, living room, and kitchen — all of which occupy the same 400 to 600 square feet.
The result, for most renters, is daily chaos. Keys land on the dining table. Coats drape over the sofa arm. Shoes create a trip hazard two steps from the bed. Without a defined landing strip, the clutter of arrival spills across every inch of the apartment.
The good news is that great apartment entryway ideas do not require an actual foyer. They require strategy. By combining visual boundaries, vertical storage, and multi-functional furniture, you can manufacture a fully functional drop zone — one that contains the debris of daily life, signals a psychological shift from public to private, and looks deliberately designed rather than improvised.
This guide covers 15 specific, actionable apartment entryway ideas for studios and small spaces, including renter-friendly options that require zero drilling.
Why Every Apartment Needs a Defined Entryway
Before jumping to furniture recommendations, it is worth understanding what an entryway actually does. Its function is not aesthetic — it is behavioral. A defined entry zone trains you and everyone in your household to deposit and retrieve items at a single consistent location.
When that zone does not exist, objects migrate. Keys end up in three different places. The search for them every morning costs approximately four minutes of daily friction — more than 24 hours per year spent hunting for things that should have a permanent home six inches from the door.
Creating even a 12-inch-deep landing strip at your apartment’s entrance changes this. It concentrates the clutter, contains it, and most importantly, keeps it out of your living space.
For studio dwellers specifically, the psychological benefit is equally important. Research in environmental psychology consistently shows that spatial transitions — even implied ones — help the brain shift between behavioral modes. Moving from the entry zone to the living zone, even if only three steps apart, supports the mental shift from outside to inside, from public self to private self. In small apartments where work, sleep, and relaxation share the same room, every boundary you can manufacture matters.
1. Use a Runner Rug to Anchor the Zone
The single most effective apartment entryway idea that costs the least and does the most is a runner rug placed immediately inside the front door.
The rug serves three simultaneous functions:
- Dirt trap: It catches the mud, dust, and moisture carried in on shoes before they reach the rest of the apartment.
- Visual boundary: The edge of the rug clearly signals where the entry ends and the living space begins — no wall required.
- Acoustic softening: In hard-floored studios, the rug reduces echo and adds warmth to what otherwise feels like a transient zone.
For narrow entries, choose a runner between 2 and 3 feet wide, long enough to extend at least 18 inches from the door. For box-layout studios where the door opens directly into a large room, a small 3x5 area rug creates an island of separation. Choose low-pile or flat-weave construction so the door swings freely over it.
Materials to prioritize: wool blends for durability, polypropylene for easy cleaning, or natural jute for texture in warm-toned apartments.
2. Float Your Sofa to Create a Back Wall
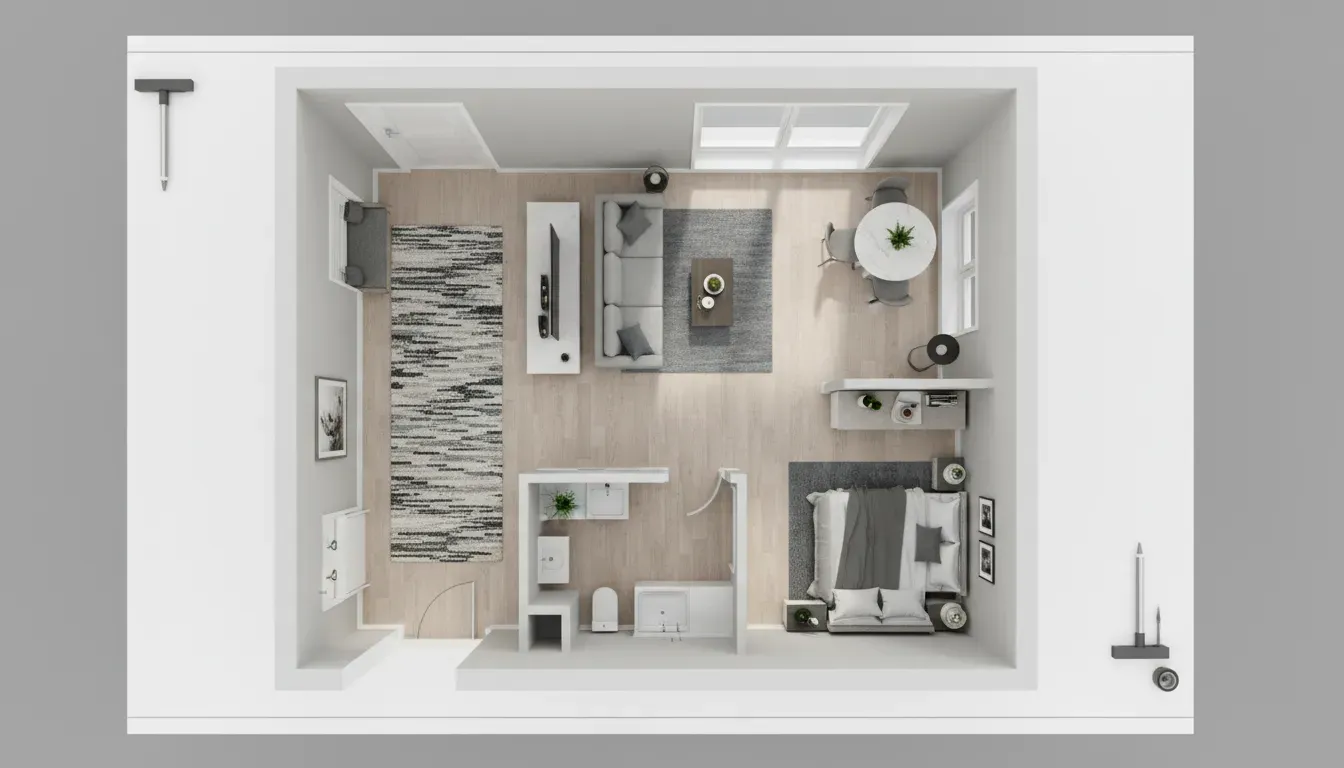
If your front door opens directly into a large, undivided room, one of the most transformative apartment entryway ideas available to you costs nothing: move your sofa.
Instead of pushing the sofa against the back wall, float it perpendicular to the entrance with its back facing the door. This instantly creates a natural corridor behind the sofa — a functional passageway that reads architecturally as an entry hall.
Place a long, slim console table against the back of the sofa. This sofa table becomes your entryway command center: a surface for keys, a lamp for ambient lighting, and a tray for the small objects that otherwise scatter across every flat surface in the apartment.
The back of the sofa becomes a visual wall. Guests walk in, move through the corridor, and arrive in the living area — a sequence that mirrors the spatial logic of a traditional home, even in a single open room.
3. Install a Floating Shelf and Hook Rail Combo
When floor space is non-negotiable, the wall is your most underutilized asset. A floating shelf positioned at waist height (approximately 36 inches from the floor) combined with a hook rail mounted beneath it creates a fully functional entryway organizer that occupies zero floor space.
The shelf holds the small, flat objects of daily life: keys in a tray, sunglasses, mail, a candle. The hooks beneath carry coats, bags, and umbrellas. The space below the entire assembly stays open, which you can use for a small shoe rack, a pet bowl, or simply keep clear for visual breathing room.
For a renter-friendly version, look for floating shelf systems that use French cleats mounted to wall anchors rather than studs — these distribute weight effectively and leave small, patchable holes when removed.
Dimensions to target: a shelf depth of 8 to 10 inches is sufficient for entryway use without protruding uncomfortably into the walkway.
Buy: Wall Mounted Entryway Organizer
4. Choose a Slim Tipping Shoe Cabinet
Shoes are the most space-consuming category of entryway clutter, and in a studio apartment, leaving them in a pile by the door is not a long-term option.
The slim tipping shoe cabinet — sometimes called a flip-out or tilt-out shoe cabinet — is one of the best-designed pieces of small-space furniture available. At 8 to 10 inches deep, it can fit in spaces where nothing else can: the narrow wall beside a door frame, the slim passage at the end of a corridor, even behind an open door.
The doors tip outward from the bottom rather than swinging open, meaning they require no clearance space in front. Internally, each tipping panel holds two to four pairs of shoes depending on size, with the capacity of a 24-inch-wide unit reaching 12 to 16 pairs.
The top surface of the cabinet doubles as a console shelf. Style it with a tray, a small plant, and one piece of art and it reads as an intentional design element rather than a utility object.
Buy: Slim Tipping Shoe Cabinet
5. Use a Mirror to Double the Perceived Space
A large mirror is non-negotiable in any list of apartment entryway ideas for small spaces. In a studio where every visual inch counts, mirrors do two critical things simultaneously: they check your appearance before you leave, and they make the room feel twice as large.
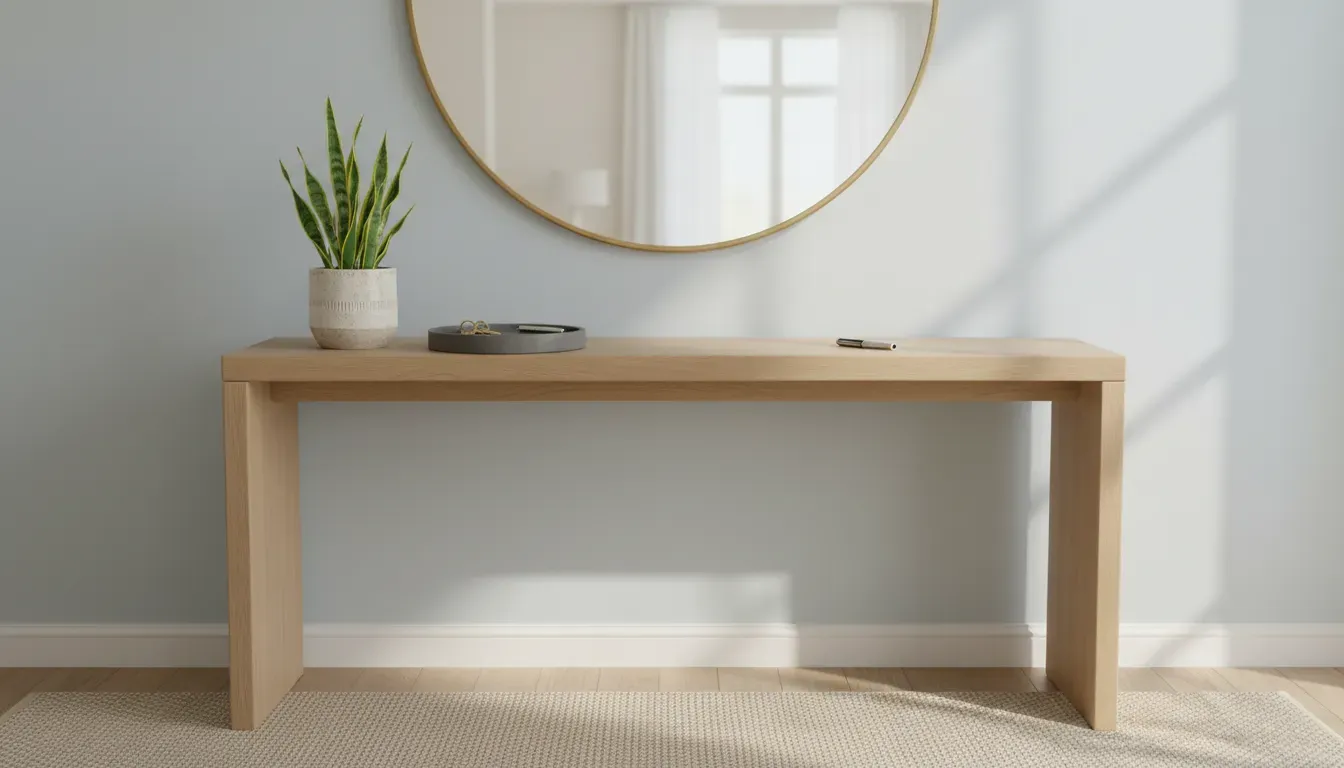
The most effective placement is above or adjacent to your entryway console or shelf. A round mirror 24 to 30 inches in diameter above a console table creates a classic entryway vignette that looks intentional regardless of the surrounding space.
For very tight studios, a floor-to-ceiling mirror leaned against the wall beside the door adds depth without taking up floor space and bounces natural light from the main room back toward the entry, which often sits in a darker corner of the apartment.
Avoid mirrors that are too small. A 12-inch mirror in a small entry reads as an afterthought. A 24-inch-plus mirror reads as design.
6. Mount an Over-the-Door Organizer
The back of your front door is dead space — and in a studio apartment, dead space is a wasted opportunity. Modern over-the-door organizers have evolved far beyond the plastic pockets of the early 2000s.
Current options include:
- Metal coat racks that hang over the door and hold 4 to 6 coats, bags, and umbrellas with no installation required.
- Leather pocket organizers for sunglasses, keys, and wallets at eye level.
- Shoe bags that hold 12 to 24 pairs on the door, freeing floor and cabinet space entirely.
- Pegboard panels sized to fit a standard door, with customizable hooks for accessories.
The over-the-door approach is ideal for renters who cannot drill, for doors that open into zero available wall space, and for studios where the front closet has been repurposed for wardrobe storage.
Weight limit note: standard interior door hinges handle 20 to 30 lbs without stress. For heavier organizers, distribute weight across multiple hooks rather than concentrating it at a single point.
7. Create a Boutique Coat Display with a Garment Rack
For studios without a coat closet — common in vintage apartments and converted loft spaces — the solution is not to fight the visibility of your outerwear, but to style it intentionally.
A freestanding garment rack in copper, matte black, or brushed gold, positioned near the entry, reads as a boutique clothing display when curated correctly. The rules for making this work:
- Limit it to your current rotation. One heavy coat, one light jacket, one blazer. Everything else lives in under-bed storage or vacuum bags.
- Use matching hangers. Uniform wood or velvet hangers create visual cohesion. Mixed wire and plastic hangers create chaos.
- Add one accessory element. A woven basket beneath the rack for shoes, or a tray on a small shelf mounted to the side, elevates the unit from functional to styled.
The garment rack also signals to visitors that the area near the door is the entryway — a subtle zoning cue that works even without physical walls.
8. Add a Storage Bench for Seating and Shoe Storage
If your entry zone has at least 18 inches of depth, a storage bench is one of the most efficient pieces of entryway furniture available. It serves a function that no hook or shelf can replicate: it provides a place to sit while putting on and removing shoes.
This matters more than it sounds. The physical act of sitting to put on shoes changes the relationship with the entryway. It slows the departure ritual, reduces stress, and encourages the behavioral habit of actually using the space rather than bypassing it.
Storage bench options for small apartments:
- Flip-top lid bench: Hides shoes or bags inside. Best for studios with limited adjacent storage.
- Open cubby bench: Baskets in the cubbies contain shoes and appear tidy. Best when you want easy access without opening a lid.
- Upholstered bench with drawer: Combines comfort with hidden storage. Best for studios with a slightly more formal or warm aesthetic.
Match the bench material and leg style to your living room furniture. Because the entry is visible from the sofa in most studios, visual continuity prevents the apartment from feeling disjointed.
9. Use Pegboards for Modular, Customizable Storage
One of the strongest trends in small-space apartment entryway ideas is the pegboard wall panel. Originally an industrial storage solution, pegboards have been refined into stylish, highly functional wall systems for residential use.
A 24x36-inch pegboard panel mounted above your entry zone can be configured with:
- Hooks for coats, bags, and umbrellas at varying heights
- Small shelves for plants, a speaker, or a key tray
- Bins for mail, gloves, and accessories
- A mirror or a whiteboard panel for notes and reminders
The key advantage of pegboards over fixed hook-rail systems is reconfigurability. As your daily carry evolves — different bag, different coat count, addition of a dog leash — the pegboard adapts without new holes in the wall.
Renter note: pegboards require mounting points at the corners and midpoints. For plaster or hollow walls, use toggle bolts rated for the board weight. The mounting footprint is minimal and easily patched on move-out.
10. Define Lighting as a Separate Zone
Most studio apartments are lit by a single overhead fixture that illuminates the entire room at one uniform brightness. This works for task lighting but actively undermines the sense of spatial zones.
A dedicated light source in the entry area — even a small one — creates a warm visual anchor that signals this is a different space. Options that work in apartments without additional wiring:
- A table lamp on the entry console. Warm bulb (2700K), turned on when you arrive home, signals transition.
- Rechargeable wall sconces mounted beside or above the mirror — battery-powered, remote-controlled, no electrician required.
- LED strip lighting adhered to the underside of a floating shelf. These peel-and-stick strips run on USB power and cast a warm downlight across the console surface.
- A small plug-in pendant. If an outlet is accessible, a cord-and-plug pendant hung above the entry table creates a dramatic focal point in what would otherwise be a neglected corner.
By keeping the entry lighting slightly warmer and dimmer than the rest of the apartment, you reinforce the psychological shift between zones every time you walk through the door.
11. Apply Peel-and-Stick Wallpaper to Create a Feature Wall
Visual separation does not require physical barriers. A panel of removable peel-and-stick wallpaper applied to the wall immediately adjacent to the front door creates a feature wall that clearly demarcates the entry zone from the rest of the apartment.
This is one of the most visually impactful small apartment entryway ideas available and one of the most renter-friendly. Modern peel-and-stick wallpapers come off cleanly without damaging paint, and a single accent panel (typically 36 to 48 inches wide, floor to ceiling) costs less than a piece of furniture.
Pattern directions to consider:
- Botanical or nature prints add warmth and a sense of life to the typically cold entry zone.
- Geometric patterns create a modern, intentional feel that signals design intent.
- Subtle texture patterns (linen weave, grasscloth effect) add depth without competing with furniture.
- Dark or moody tones (navy, forest green, charcoal) make the entry feel like a deliberate room rather than a leftover corner.
12. Use Tension Rods in Awkward Alcoves
Many older studio apartments include architectural oddities — a shallow alcove, a bump-out, a column — that interrupt the usable wall plane and seem to serve no purpose. A heavy-duty tension rod converts any of these into hanging space with zero installation.
For a closet-depth alcove (12 to 18 inches deep), a tension rod at 72 to 76 inches creates a small wardrobe for the current-rotation coats. Add a second rod at 36 inches for bags and shorter items. Stack a small shoe rack below.
Weight ratings matter: standard tension rods handle 10 to 15 lbs. Look for heavy-duty or professional tension rods rated to 30+ lbs for coats. These use rubber-tipped steel tubes rather than lightweight aluminum.
13. Place Open Shelving as a Room Divider
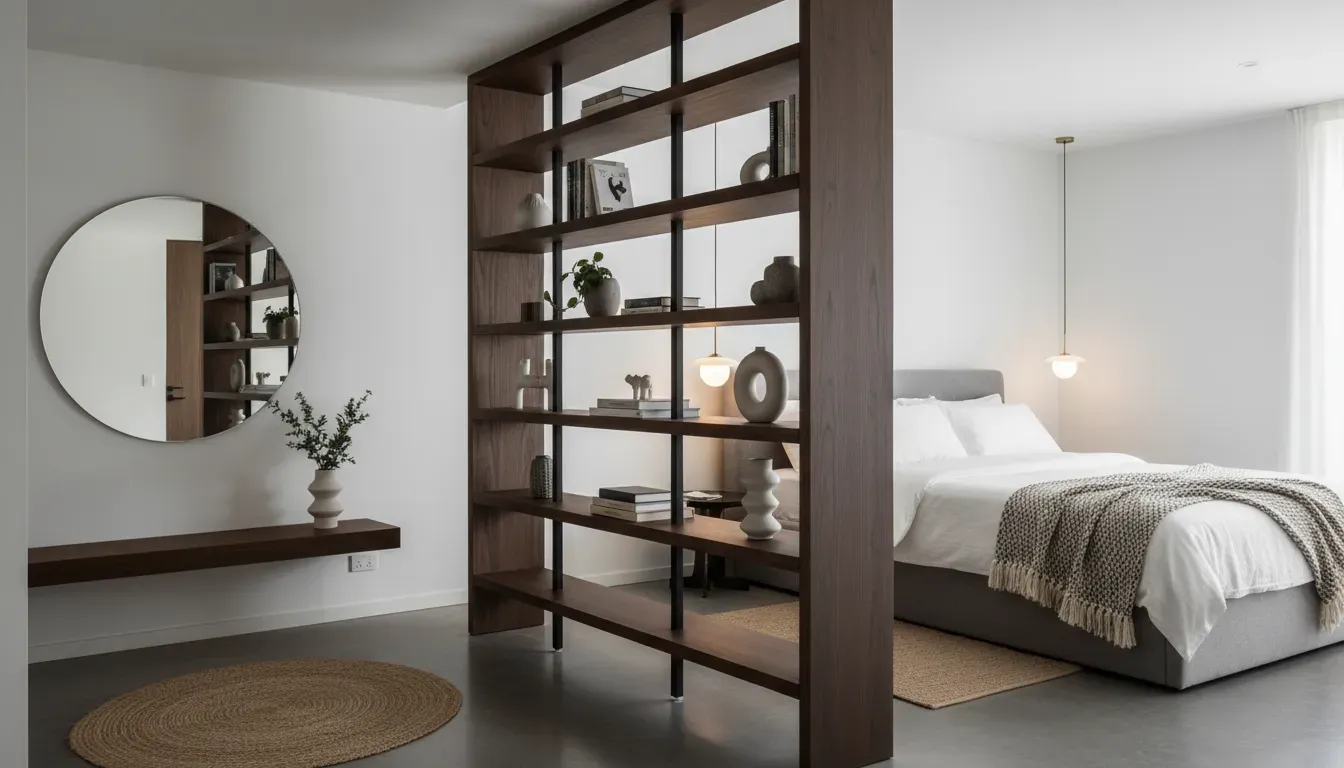
For studios where the front door opens into a large open-plan room with no architectural separation whatsoever, a tall open shelving unit placed perpendicular to the wall near the entrance creates a room divider without blocking light.
Unlike a solid partition or folding screen, open shelving allows both light and air to circulate freely, keeping the studio bright and airy while visually separating the entry from the living space.
The dual-sided functionality is the defining advantage: the lower cubbies face the entry side and hold shoes, bags, and umbrellas. The upper shelves face the living room side and display books, plants, and decorative objects. One piece of furniture serves two rooms simultaneously.
Buy: Cube Storage Organizer Bookshelf
For stability, anchor the top of any tall shelving unit (70 inches or taller) to the wall with a furniture strap. This is required in many rental agreements and is especially important in units near seismic zones.
14. Use Command Hooks Strategically
Command hooks have become increasingly capable, and for renter-restricted apartments they represent one of the most valuable entryway ideas for small spaces in any budget. Current high-strength Command strip products hold up to 7.5 lbs per hook for wall-safe strips, and specialty large hooks handle up to 10 lbs.
For a lightweight coat and a tote bag, a row of three or four large Command hooks represents a zero-damage, zero-commitment entryway hook system. Placement guidance:
- Mount at 60 to 64 inches from the floor for coats and bags
- Space hooks 4 to 6 inches apart to allow garments to hang without bunching
- Use a level when mounting multiple hooks to keep the row straight
For heavier items — a thick winter parka, a backpack loaded for work — use Command’s dedicated coat hook products, which feature a wider mounting surface that distributes the adhesive load across a larger area.
15. Create a Catch-All Tray System
The finishing layer of any successful apartment entryway is the micro-organization system that contains the smallest, most easily scattered objects: keys, coins, lip balm, transit cards, receipts.
Without a designated home, these objects scatter across every flat surface in the apartment. With a tray system at the entry, they have exactly one location.
The standard setup:
- One key hook or bowl for keys and fobs — mounted to the wall or set on the console top.
- One shallow tray for everything else that exits your pockets on arrival: coins, receipts, transit cards.
- One slot or file holder for mail — standing vertical so it does not pile horizontally.
The tray itself can be ceramic, leather, woven rattan, or painted wood. What matters is that the tray has defined boundaries. Objects inside the tray are contained. Objects outside the tray are clutter.
Apartment Entryway Ideas by Layout Type
Not all studio layouts present the same challenges. Here is how to apply the above ideas based on the entry configuration you are working with:
Hallway Entry (Narrow Corridor to Main Room)
Challenge: Width is restricted; every inch of walkway counts.
Best ideas: Wall-mounted hook rail (#3), slim tipping shoe cabinet (#4), over-the-door organizer (#6), runner rug (#1), Command hooks (#14).
Avoid: Storage benches deeper than 14 inches; garment racks that protrude into the walkway.
Box Entry (Door Opens Directly into Main Room)
Challenge: No architectural separation exists between entry and living space.
Best ideas: Floated sofa divider (#2), open shelving room divider (#13), area rug island (#1), peel-and-stick feature wall (#11), dedicated entry lighting (#10).
Avoid: Solutions that do not create enough visual separation between the door and the living area.
Closetless Studio (No Coat Closet)
Challenge: Outerwear storage must integrate into the open plan.
Best ideas: Garment rack (#7), tension rod in alcoves (#12), pegboard (#9), over-the-door coat hooks (#6).
Avoid: Solutions that leave coats permanently visible without styling — treat visible storage as a design element or it becomes clutter.
Renter-Friendly Summary: No-Drill Apartment Entryway Ideas
| Solution | Max Load | Cost Range |
|---|---|---|
| Over-the-door rack | 20–30 lbs | 80 |
| Command hooks (large) | 7.5–10 lbs each | 20 |
| Tension rods (heavy-duty) | 30 lbs | 40 |
| Peel-and-stick wallpaper | N/A | 80 per roll |
| Freestanding garment rack | 30–50 lbs | 150 |
| Storage bench | N/A | 250 |
| Slim shoe cabinet | N/A | 300 |
Maintaining the System: The One-In, One-Out Rule
The most elegant entryway system fails without behavioral reinforcement. In a studio apartment, you cannot afford to let the entry zone accumulate items over days, because the clutter immediately encroaches on your living space. There is no corridor to absorb the overflow.
Adopt one rule: one in, one out. Every new pair of shoes that arrives means an old pair goes to storage or donation. Every coat added to the hook means one is rotated to the wardrobe. Mail is processed immediately — not set down to deal with later — because in a studio, later never has enough real estate.
Process the catch-all tray once per week. Return anything that does not belong in the entryway to its proper location in the apartment. Reset the tray to empty.
For more on maximizing storage in compact living spaces, explore our guide on small apartment entryway storage, which covers how to maintain visual flow while maximizing every available inch.
Frequently Asked Questions
What is the best apartment entryway idea with no space at all?
The best no-space solution is the back of the front door. An over-the-door rack requires zero floor space and zero wall space and can hold coats, bags, and shoes for one to two people without any installation.
How do I create an entryway in a studio apartment with no foyer?
Use a combination of a runner rug to define the zone, a row of hooks or a slim console table to provide drop-zone functionality, and a floating sofa or open shelving unit to create visual separation between the entry and the living space.
What furniture works best for a small apartment entryway?
A slim tipping shoe cabinet (under 10 inches deep) paired with a floating shelf and hook rail above it gives you surface storage, coat storage, and complete shoe storage in a footprint smaller than 10 inches. For the tiniest entries, replace the shoe cabinet with a wall-mounted fold-down shelf and over-the-door organizer.
How wide does an apartment entryway need to be?
Maintain a minimum clear walkway width of 36 inches for comfortable passage. In very tight studios, you can reduce this to 30 inches, but below that threshold the entry begins to feel like an obstacle rather than a transition zone.
Can I use a room divider to create an entryway in a studio?
Yes. Open shelving units are the most effective because they allow light to pass through. Tall curtains on a ceiling track or a folding screen also work, though they reduce light more significantly. For the best of both — privacy on one side, open shelving on the other — look for bookshelf-style room dividers with open cubbies on both faces.
What color should I use for my apartment entryway?
Dark, saturated tones — navy, forest green, charcoal, terracotta — work especially well in small entry zones because they create a sense of enclosure and deliberate design. The entry does not need to match the rest of the apartment; giving it its own moment in a different tone actually helps define it as a separate zone. Peel-and-stick wallpaper makes this risk-free for renters.
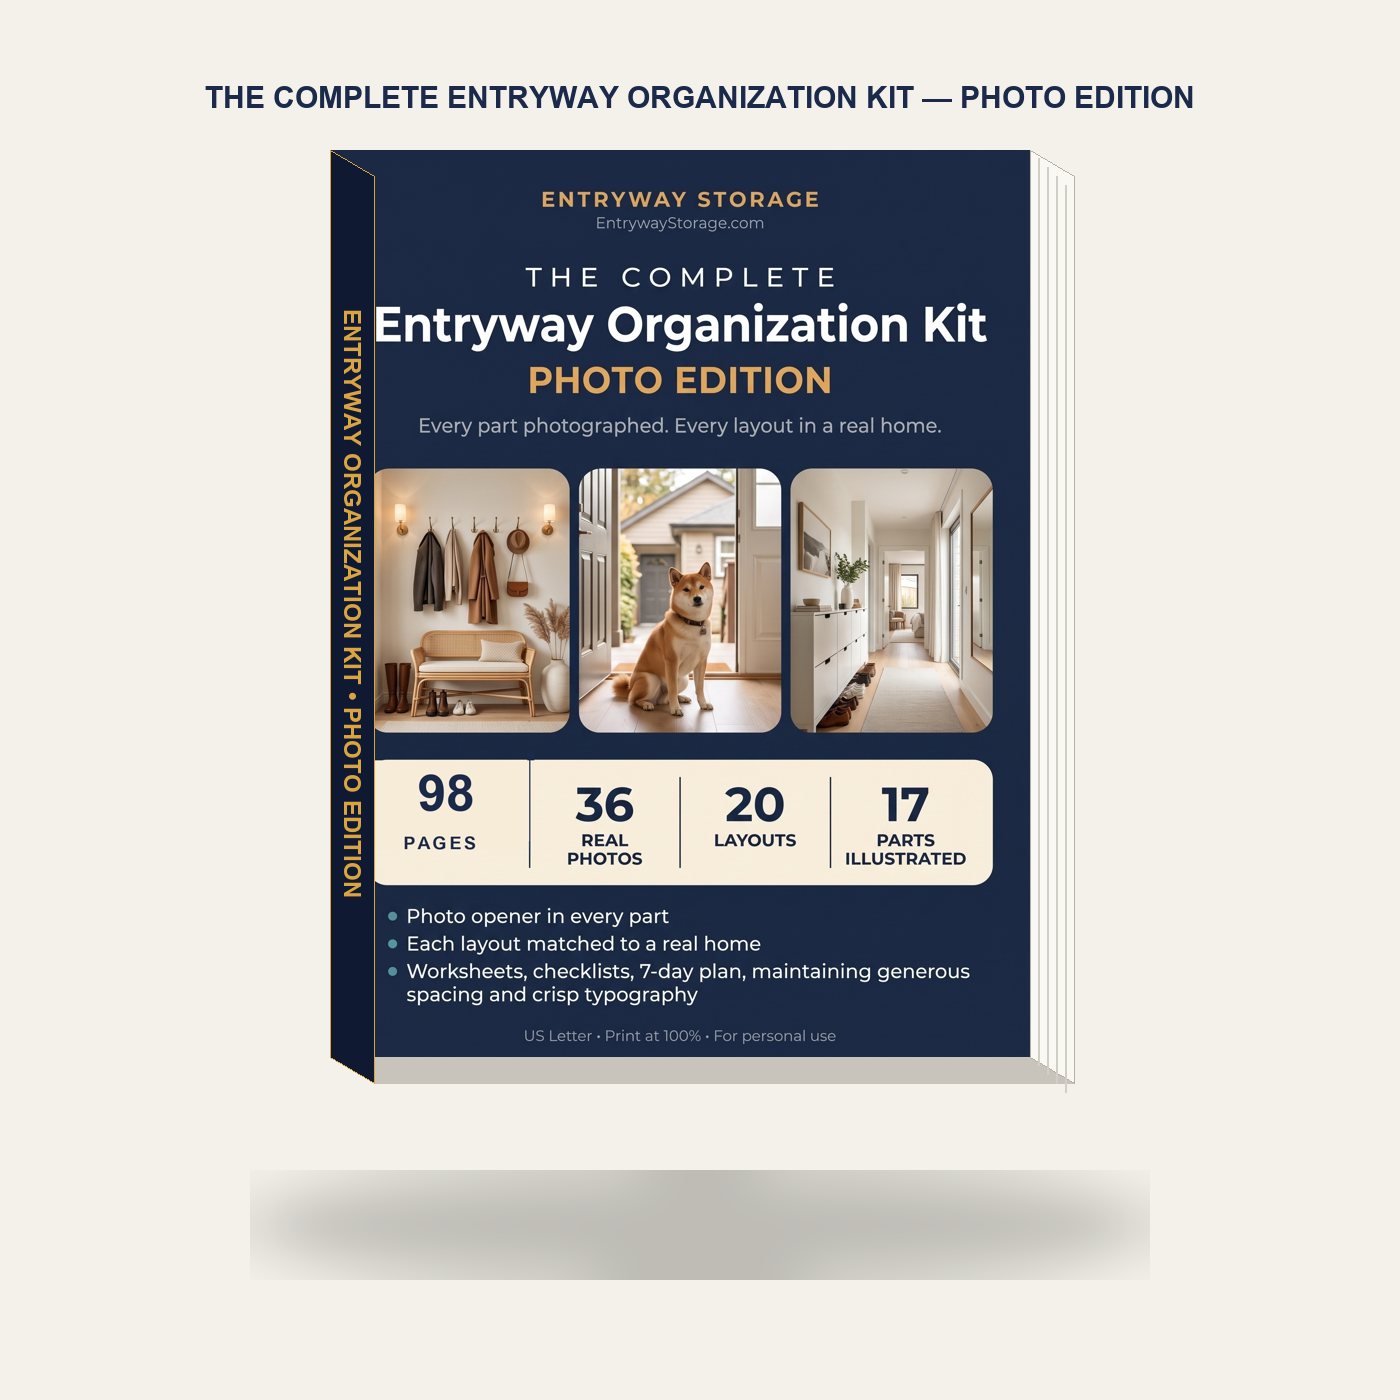
Stop Guessing Measurements. Build Your Dream Entryway with Confidence.
Transform awkward hallways, cramped foyers, and cluttered mudrooms into organized sanctuaries. Includes 20 CAD floor plans, facing real-home photo spreads, the 36-Inch Clearance Rule, the Shoe Pairs Formula, and 7 printable worksheets.
Core Edition ($17.99) · Flagship Photo Edition v5 ($39.99)
