
Bench Depth & Mudroom Bench Height: 17-19 in Guide
Bench depth guide: standard mudroom bench height 17-19 in, depth 15-18 in, plus width, locker and shoe cubby charts.
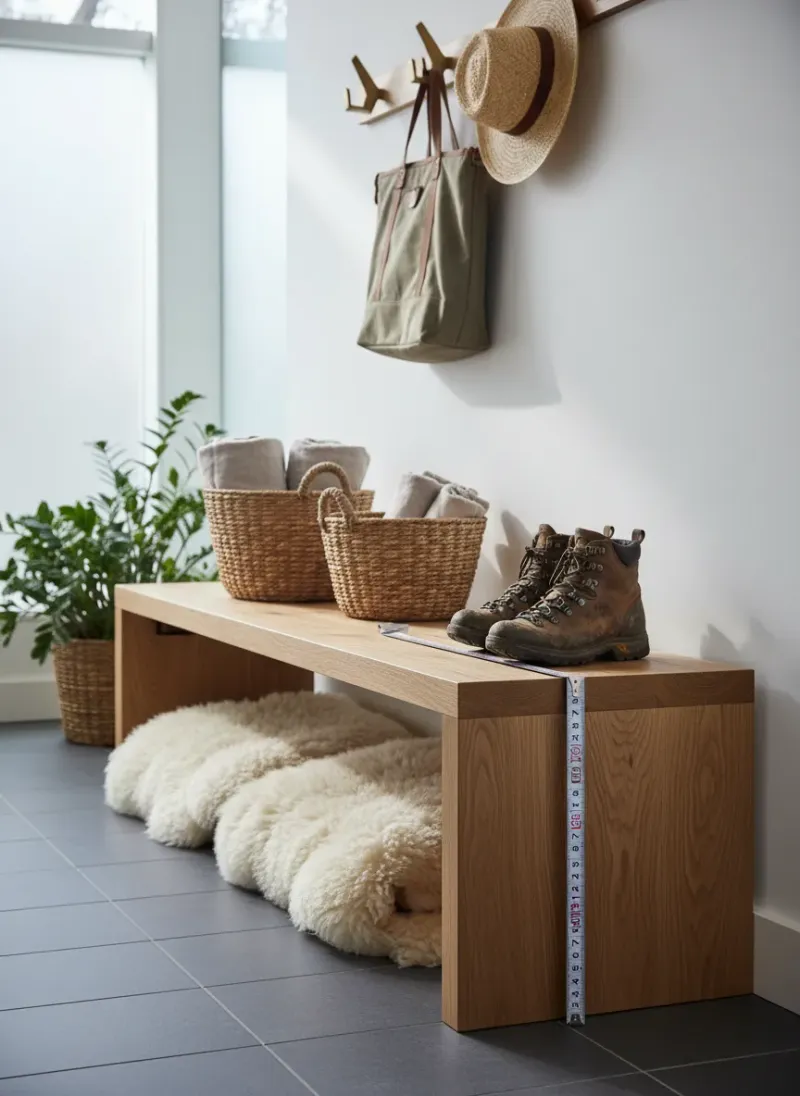
Apr 3, 2026 · Linda Wise
16 min readQuick Answer: A standard mudroom bench is 17-19 inches high from floor to seat, 15-18 inches deep freestanding (18-21 built-in), and 36-60 inches wide. Leave 36 inches walkway, mount hooks 60-66 inches high, and give shoe cubbies 12-14 inches clearance.
| Dimension | Standard | Notes |
|---|---|---|
| Bench height | 17-19 in | 18 in fits most adults, feet flat |
| Bench depth | 15-18 in / 18-21 built-in | Built-in deeper for locker step-back |
| Bench width | 36-42 single / 48-60 double | 24-30 in per person |
| Walkway in front | 36 min / 42-48 ideal | Keep clear for doors + traffic |
| Hook height | 60-66 adult / 36-42 kids | 24-30 in above bench seat |
| Shoe cubby | 12-14 high / 14-18 deep | 16-18 high for tall boots |
When planning a high-functioning entryway, nothing dictates daily convenience more than getting your mudroom bench dimensions exactly right. Build a bench two inches too high, and your feet will dangle while the hard front edge cuts off circulation to your thighs. Build it two inches too deep, and you will find yourself sliding backward, losing the mechanical leverage needed to yank off tight winter boots.
In custom residential millwork, gorgeous cabinetry is frequently rendered uncomfortable simply because basic ergonomic standards were ignored. The ranges below compile manufacturer specs, AIA seating standards, and ADA guidance — see how we research dimensions and the sources at the end.
Whether you are shopping for a standalone wooden mudroom bench, drafting diy mudroom bench dimensions, or constructing a multi-cabinet built-in locker array, this comprehensive guide provides every essential formula, measurement, clearance rule, and material standard you need to execute a flawless installation.
🧮 Try it: Mudroom Locker Dimension Planner — checks bench depth (20–22″) + upper step-back + 36″ walkway against your room.
Table of Contents
- Why Mudroom Bench Dimensions Matter
- Standard Mudroom Bench Dimensions (Height, Depth & Width)
- Customizing Bench Dimensions for Your Home
- Built-In and DIY Mudroom Bench Dimensions
- Design Considerations: Ergonomics, Materials & Storage
- Examples and Visual Inspiration
- Pro Tips for Choosing the Right Mudroom Bench
- Conclusion
- Sources & References
Why Mudroom Bench Dimensions Matter
A mudroom bench is not mere decorative accent seating; it is an active mechanical workstation. It is where you transition between the outdoor elements and the comfort of your living space.
 ADULT TRANSITIONAL ERGONOMICS (90° POPLITEAL BENCHMARK)
 ========================================================

 [ Forward Torso Lean: 15°–20° ]
 \
 \
 [ Pelvic Pivot ]
 \ \
 \ \
 +-----+===================+
 | | Bench Top: 18" | <--- 18" Finished Height
 | +-------------------+
 | |
 | 90° Knee Angle |
 | |
 | Popliteal Clearance |
 | |
 +-------+-------------------------+
 | Feet Firmly Flat on Finished Floor |
 ========================================================
When your mudroom bench dimensions are properly proportioned, four critical ergonomic benefits occur simultaneously:
- Optimal Boot-Pulling Leverage: At a standard 18-inch seat height, your knees form an exact 90-degree angle with both feet flat on the floor. This allows you to comfortably lean forward 15 to 20 degrees over your thighs to tie laces or pull off muddy footwear without straining your lumbar spine.
- Smooth Traffic Flow: Adhering to standard depth constraints preserves the essential 36-to-42-inch walkway clearance, preventing morning bottlenecks as multiple family members exit simultaneously.
- Maximized Vertical Storage: Proper bench depth provides the ideal structural foundation for open shoe cubbies below and stepped coat lockers above without overcrowding the room.
- Long-Term Home Value: Custom millwork built to universal architectural standards appeals to future homebuyers and accommodates guests of all body types.
If you are exploring alternative transitional furniture styles, compare these ergonomic benchmarks with our complete review of the 10 best mudroom benches and our spatial analysis of built-in mudroom seating.
Standard Mudroom Bench Dimensions
To establish a functional layout, you must balance three primary axes: bench height, bench depth, and bench width.
 3-AXIS MUDROOM BENCH MATRIX
 ──────────────────────────────────────────────────────────────────────────
 [ WIDTH ]
 ◄──────────────────────►
 36" (Single) – 60" (Pair)
 ┌────────────────────────┐ ▲
 │ │ │ [ DEPTH ]
 │ Solid Wood Seat │ │ 15" – 18" Standalone
 │ │ ▼ 18" – 21" Built-In
 ├────────────────────────┤
 │ Shoe Storage Tier │ ▲ [ HEIGHT ]
 │ (12"–14" Clearance) │ │ 16" – 18"
 └────────────────────────┘ ▼ Finished to Floor
 ──────────────────────────────────────────────────────────────────────────
Bench Height
The universal architectural standard for mudroom bench height is 16 to 18 inches (40.6 to 45.7 cm) from the finished floor surface to the top of the seat.
- 18 Inches (Ergonomic Benchmark): This is the ideal height for 90% of adults. It matches standard dining chair and sofa heights, providing effortless stand-to-sit transitions.
- 16 to 17 Inches (Low-Profile): Optimal if you plan to add a plush 2-to-3-inch upholstered cushion, or if your household consists primarily of shorter adults and pre-teens.
- 19 to 20 Inches (Tall Profile): Recommended for households where adults are 6’2” or taller, or in specialized sports locker rooms where heavy knee pads or hockey equipment require minimal leg flexion.
Bench Depth
The standard bench depth for entryway and mudroom seating is 15 to 18 inches (38.1 to 45.7 cm).
- 15 to 16 Inches: The ideal depth for freestanding benches in compact hallways. It supports the full length of an adult’s thighs while minimizing hallway projection.
- 17 to 18 Inches: The standard depth for standalone built-in benches without upper cabinets.
- 18 to 21 Inches: Required for built-in mudroom lockers where the lower seat must step out 4 to 6 inches past the upper cabinet face.
[!CAUTION] Avoid Benches Deeper Than 20 Inches Without Backrests: When a bench seat exceeds 20 inches in depth without back cushions, seated adults are forced to slide backward. This pushes the front edge into the back of their knees, lifting their heels off the floor and eliminating the traction needed to take off boots.
Bench Width
How wide should a bench seat be? Budget a minimum of 24 to 30 inches of linear width per seated person:
- 36 to 42 Inches (Single Person): Seats one adult comfortably with room for a handbag or grocery tote beside them.
- 48 to 60 Inches (Two Persons / Family Standard): A 60 inch mudroom bench with storage is the most sought-after size in residential design. It divides cleanly into three 18.5-inch locker cubbies or provides comfortable side-by-side seating for two adults.
- 72 to 84 Inches (Three Persons): Accommodates three dedicated locker bays for children and parents.
- 96 to 120+ Inches (Full Mudroom Suite): Designed for 4-to-6 person households with dedicated pet storage and utility cabinets.
Customizing Bench Dimensions for Your Home
Every residential floor plan presents unique architectural constraints. Tailoring your dimensions to your specific room layout ensures maximum usability.
 ┌─────────────────────────────────────────────────────────┐
 │ CUSTOM MUDROOM BENCH SIZING │
 └────────────────────────────┬────────────────────────────┘
 │
 ┌──────────────────────────────┼──────────────────────────────┐
 ▼ ▼ ▼
┌───────────────┐ ┌───────────────┐ ┌───────────────┐
│ SMALL SPACES │ │ BUSY FAMILIES │ │ KIDS' ZONES │
│ 12"–14" Depth │ │ 60"–84" Width │ │ Standard 18" │
│ Open base / │ │ Multi-cubby │ │ + Pull-out │
│ floating seat │ │ 18"–21" depth │ │ step stool │
└───────────────┘ └───────────────┘ └───────────────┘
For Small Spaces
In tight entry alcoves or galley mudrooms under 6 feet wide, standard 18-inch deep cabinetry will choke traffic flow.
- Target Depth: Reduce bench depth to 12 to 14 inches.
- Floating Wall-Hung Benches: Mounting a cantilevered bench seat 17 inches above the floor leaves the floor plane open, making small rooms feel significantly larger.
- Vertical Shoe Shelves: Replace deep pull-out drawers with angled 2-tier shoe racks underneath.
- Explore further small-footprint solutions in our dedicated guide to narrow mudroom layouts and our 5x6 mudroom design blueprint.
For Families
Large households require dedicated drop zones to prevent outerwear cross-contamination during morning rushes.
- Target Width: 60 to 84 inches minimum.
- Individual Locker Dividers: Allocate an 18-to-22-inch column width per family member. This provides sufficient width for an oversized winter parka, backpack, and gym bag.
- Dual-Tier Shoe Cubbies: Build two tiers of 7-inch-high open cubbies beneath the bench, allowing each family member to store 2–3 active pairs of shoes right at the door.
For Kids
A common design mistake is building a permanent mudroom bench to toddler height (12 to 14 inches). Children outgrow this height in 3 to 4 years, leaving adults with two decades of uncomfortable seating.
- The Professional Solution: Always build the permanent wooden bench to the standard 18-inch adult height.
- The Step-Stool Strategy: Store a portable 6-inch wooden step stool inside an open lower cubby. Young children can step up independently to put on their boots, and the mudroom remains 100% functional for adults, teenagers, and guests.
- Dual-Row Coat Hooks: Install children’s coat hooks at 36 to 42 inches from the floor, while keeping adult hooks at 60 to 66 inches. For full hardware height rules, see our guide on mounting entryway coat hooks.
Built-In and DIY Mudroom Bench Dimensions
Whether hiring a master carpenter or tackling a weekend build, precision carpentry dimensions separate professional cabinetry from amateur boxes.
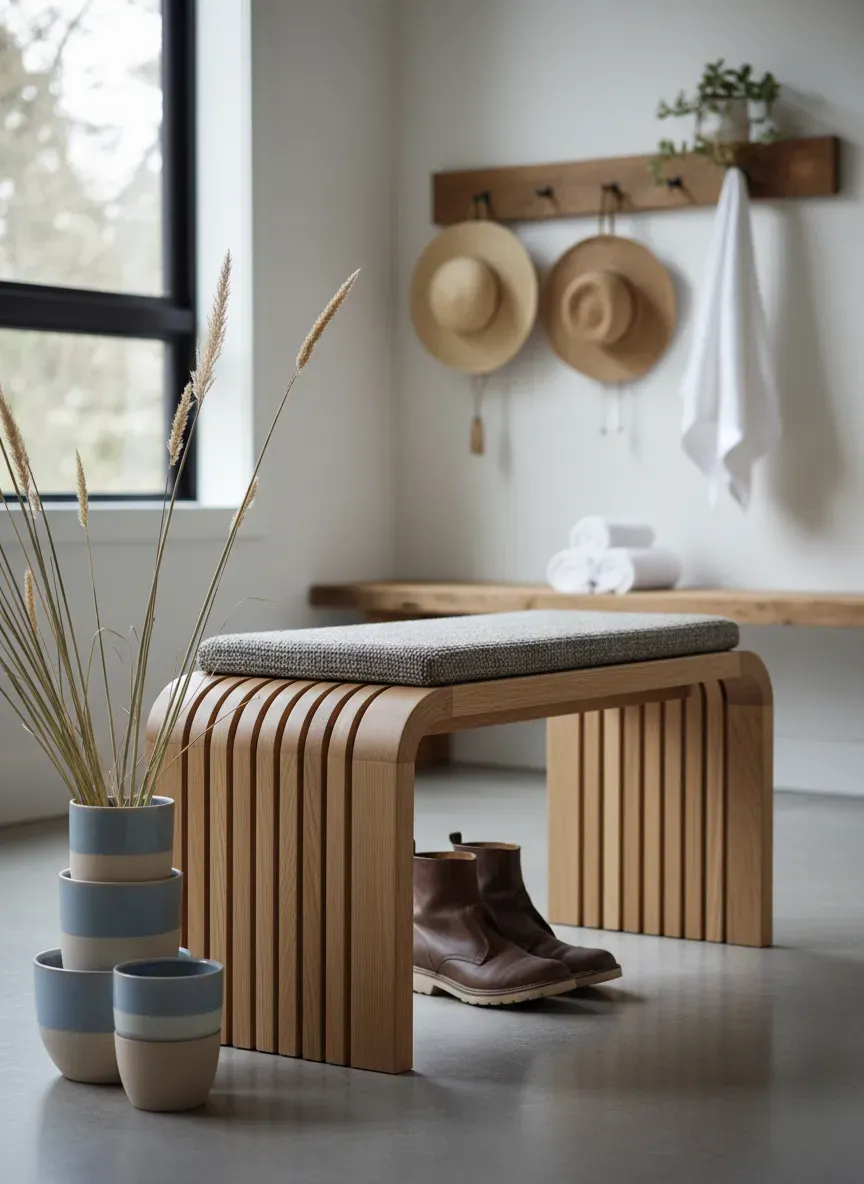
Built-In Mudroom Bench Dimensions
A full-height built-in system incorporates three distinct vertical zones: upper seasonal storage, middle hanging lockers, and a lower seating/shoe base.
 STANDARD BUILT-IN LOCKER ELEVATION
 ==================================
 Wall Stud
 |
 +-----------------------------------------+ | [ Top Crown Molding ]
 | Upper Enclosed Cabinets (14"–18" High) | |
 | Depth: 12" – 14" | |
 +-----------------------------------------+ |
 | | |
 | Open Coat Locker Bay (48"–54" Clear) | |
 | Depth: 12" – 15" | |
 | | |
 | [ Adult Hooks @ 60"–66" from Floor ] | |
 | | |
 +-----------------------------------------+----+
 | BENCH SEAT (Stepped Projection: 18"–21")| <--- 18" Seat Height
 +-----------------------------------------+
 | Lower Shoe Cubbies / Drawers (12"–14") |
 | Depth: 18" – 21" |
 +-----------------------------------------+
 | Recessed Toe Kick (3.5" H x 2.5" D) |
 +=========================================+ <--- Finished Floor
The Stepped Profile Rule
The upper locker section must be 12 to 14 inches deep, while the bench below extends to 18 to 21 inches deep. This creates a 4-to-6 inch forward bench projection. Without this step, seated adults would bang their heads and shoulders against the upper cabinet dividers.
For an exhaustive analysis on upper cabinet depths, read our mudroom locker depth guide.
DIY Mudroom Bench Dimensions
If you are building a custom 60 inch mudroom bench with storage, use this proven cut list and framing specification:
+-----------------------------------------------------------------------+
| 60-INCH DIY BENCH MATERIAL SPECIFICATIONS |
+-----------------------+-----------------------------------------------+
| Structural Part | Material & Finished Cut Dimensions |
+-----------------------+-----------------------------------------------+
| 2x4 Subframe Base | 2x4 SPF Lumber: 58.5" L x 16.5" W x 3.5" H |
| Cabinet Carcass Base | 3/4" Cabinet-Grade Plywood: 60.0" L x 18.0" W |
| Vertical Uprights (4) | 3/4" Plywood: 17.5" D x 13.0" H (3 cubbies) |
| Hardwood Bench Top | 1.5" Solid White Oak Slab: 60.0" L x 19.0" W |
| Face Frame Trim | 1x2 (3/4" x 1.5") Solid Poplar or Maple |
| Backer Panel | 1/2" Beaded Plywood or Shiplap: 60.0" x 18.0" |
+-----------------------+-----------------------------------------------+
FRONT ELEVATION: 60" MUDROOM BENCH WITH 3 CUBBIES
=================================================
<--------------------- 60" Overall -------------------->
+======================================================+ ▲ 1.5" Slab
|| || │
|| Cubby 1 (18.5") Cubby 2 (18.5") Cubby 3 (18.5") || │ 13" Open
|| || │
+======================================================+ ▼
| 3.5" Recessed Toe Kick |
+------------------------------------------------------+ <-- Floor- Build the 2x4 Base: Assemble a rigid ladder frame with pocket hole screws to elevate the cabinetry off wet floors.
- Assemble the Carcass: Fasten 3/4-inch plywood dividers spaced equally at 18.5 inches on center.
- Attach Solid Top: Fasten the 1.5-inch hardwood slab from underneath using tabletop figure-8 fasteners to allow for natural seasonal wood expansion.
- Anchor to Studs: Drive 3-inch #10 cabinet screws through the rear cleat into at least two wall studs.
For a complete step-by-step woodworking walkthrough, follow our guide on building a simple mudroom bench from scratch.
Design Considerations
Ergonomics Matter
When calculating your rough woodworking height, always account for cushion thickness and foam compression:
- High-Density 2-inch Foam: Compresses 0.5 inches under body weight, adding 1.5 inches of effective height. Build wood frame to 16.5 inches.
- Plush 3-inch Foam: Compresses 1.0 inch, adding 2.0 inches of effective height. Build wood frame to 16.0 inches.
- Solid Hardwood Seat (No Cushion): Zero compression. Build wood frame to 18.0 inches finished.
 ┌─────────────────────────────────────────────────────────────────┐
 │ CUSHION COMPRESSION FORMULA │
 ├─────────────────────────────────────────────────────────────────┤
 │ │
 │ [ 2" High-Density Foam ] ──► Compresses 0.5" under weight │
 │ Effective added height: +1.5" │
 │ Wood Frame Target: 16.5" │
 │ │
 │ [ 3" Plush Foam ] ──► Compresses 1.0" under weight │
 │ Effective added height: +2.0" │
 │ Wood Frame Target: 16.0" │
 │ │
 │ [ Solid Wood Slab ] ──► 0.0" Compression │
 │ Wood Frame Target: 18.0" │
 └─────────────────────────────────────────────────────────────────┘
Materials and Style
Wood
- Solid Hardwood Slabs (White Oak, Hard Maple, Walnut): Highly resistant to dents and scratches from boot buckles. Finished with a commercial-grade matte polyurethane or hardwax oil (like Rubio Monocoat) to repel winter moisture.
- Cabinet-Grade Plywood (Baltic Birch): Ideal for locker uprights and cubbies due to its dimensional stability in humid mudroom environments.
- Learn how to maintain timber surfaces in high-traffic entryways in our wood furniture maintenance guide.
Metal
- Powder-Coated Steel Bases: Ideal for modern and industrial aesthetics. Metal leg frames allow maximum airflow and provide zero risk of water damage from melting snow.
- Cast Iron / Forged Steel Hooks: Ensure coat hooks are rated for at least 35 lbs of dynamic pull force.
Upholstery
- Performance Fabrics (Crypton, Sunbrella, Olefin): Impervious to water stains, mud, and pet paws.
- Commercial Faux Leather (Marine-Grade Vinyl): Provides a classic tailored look that wipes clean with a damp cloth.
Storage Integration
+-----------------------------------------------------------------------+
| UNDER-BENCH STORAGE CONFIGURATIONS |
+-------------------+--------------------+------------------------------+
| Storage Type | Usable Clearance | Best Application |
+-------------------+--------------------+------------------------------+
| Open Shoe Cubbies | 12"–14" H x 18" D | Daily sneakers & quick access|
| Push-to-Open Box | 10"–12" H x 16" D | Winter gloves, hats, dog gear|
| Flip-Top Chest | 14"–16" H x 18" D | Bulky off-season blankets |
| Boot Drop Shelf | 16"–18" H x 18" D | Tall winter & rain boots |
+-------------------+--------------------+------------------------------+- Shoe Clearance Math: An 18-inch bench with a 3.5-inch toe kick and 1.5-inch top leaves 12.25 to 13.0 inches of clear cubby height. This easily accommodates two tiers of low sneakers (using an intermediate shelf) or one pair of work boots.
- Tall Boot Strategy: To store 14-to-16-inch riding boots or snow gear, eliminate the bottom toe kick shelf on one end of the bench, allowing boots to rest directly on a waterproof floor tray.
Examples and Visual Inspiration
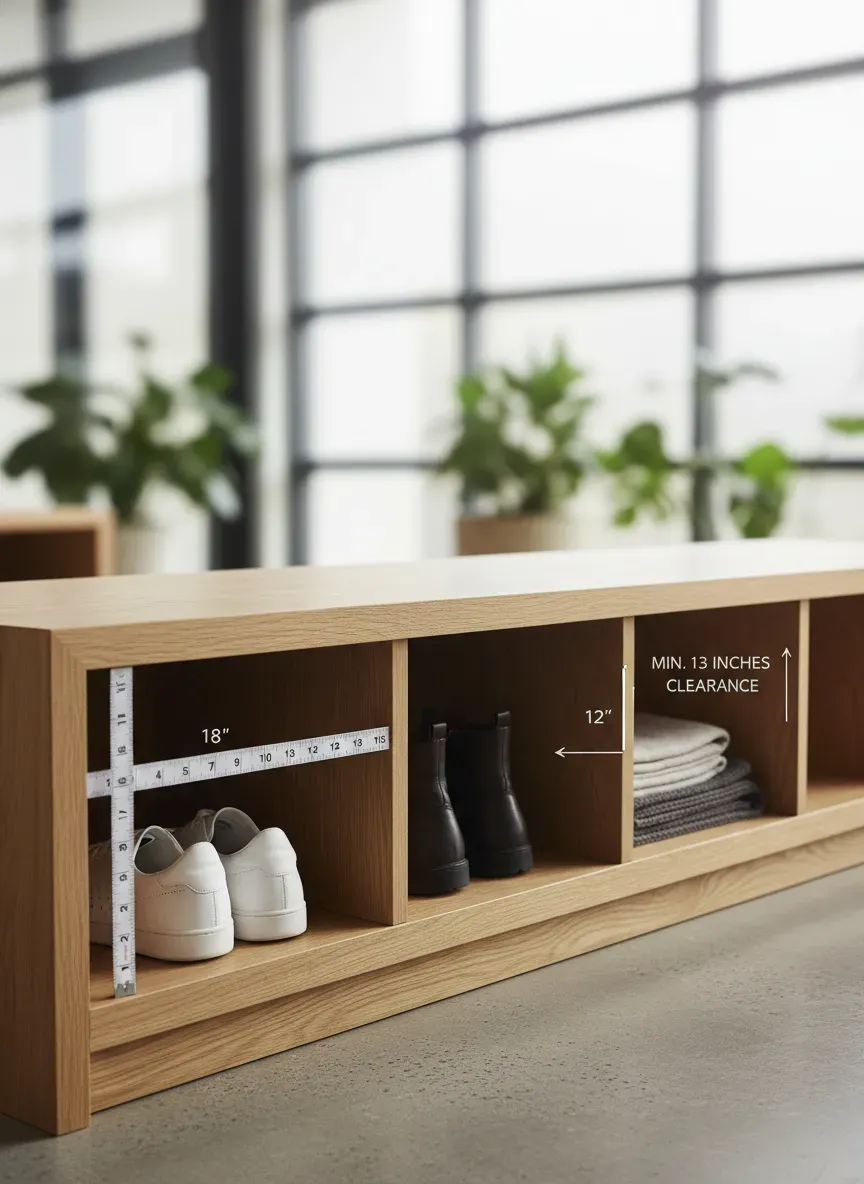
1. Narrow Mudrooms
- Dimensions: 48” W x 14” D x 18” H.
- Layout: A floating blonde ash bench mounted above a low-profile rubber boot tray. Uses individual wall-mounted shaker pegs at 62 inches instead of bulky upper cabinets to preserve hallway sightlines.
2. Family-Friendly Spaces
- Dimensions: 84” W x 20” D x 90” H.
- Layout: Four 20-inch wide locker columns with open shoe cubbies below, solid white oak seating plane, and enclosed upper cabinets for seasonal gear. Includes a secondary children’s hook tier at 40 inches.
3. Modern Minimalism
- Dimensions: 60” W x 18” D x 17” H.
- Layout: Matte white cabinetry featuring handleless push-to-open soft-close drawers beneath a 2-inch charcoal wool upholstered bench seat. Perfect for contemporary open-concept floor plans.
4. Rustic Charm
- Dimensions: 72” W x 19” D x 84” H.
- Layout: Reclaimed heart pine bench seat mounted on a shiplap backer wall with matte black double-prong iron hooks and woven rattan basket inserts in lower cubbies.
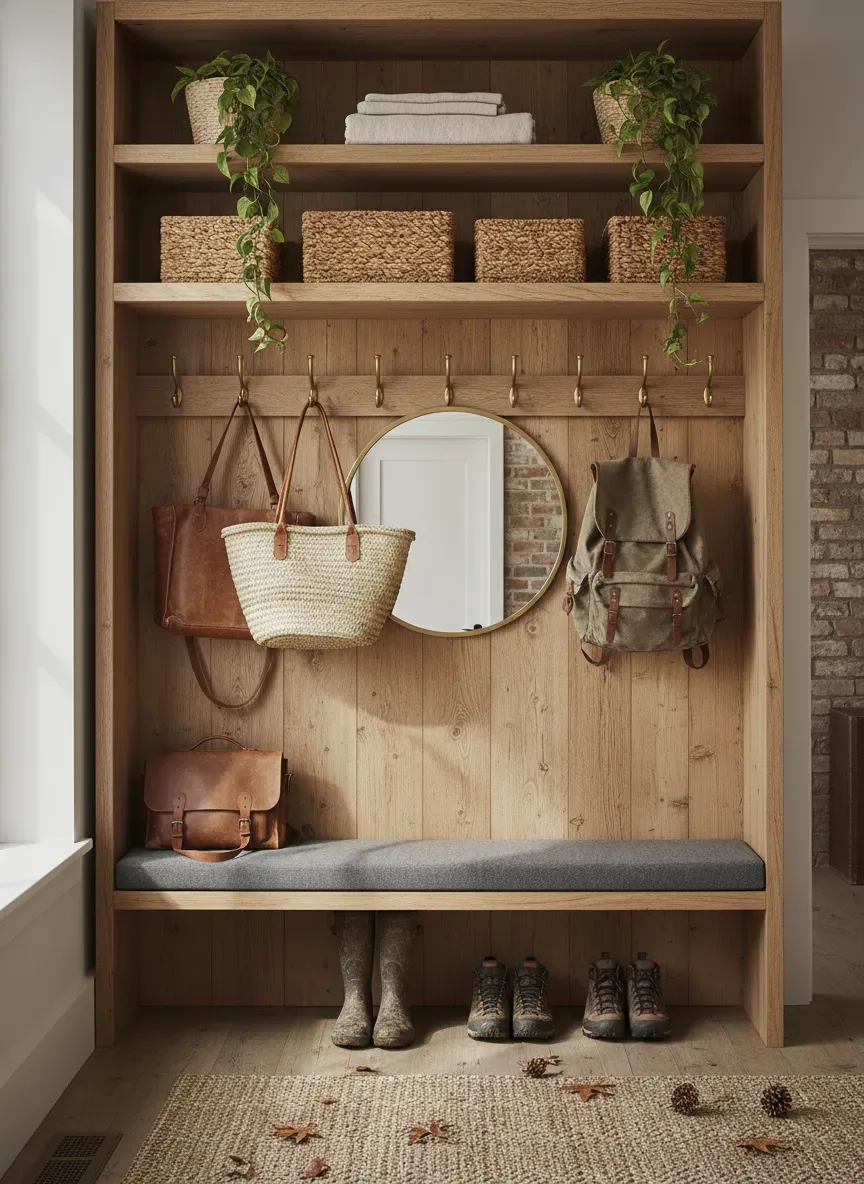
Pro Tips for Choosing the Right Mudroom Bench
 ┌─────────────────────────────────────────────────────────────────┐
 │ MUDROOM PLANNING CHECKLIST │
 ├─────────────────────────────────────────────────────────────────┤
 │ [ ] Measure from FINISHED flooring (not subfloor) │
 │ [ ] Maintain 36"–42" clear walkway in front of bench │
 │ [ ] Allow 6"–8" clearance past exterior door swing arcs │
 │ [ ] Test height using a 3-minute cardboard box mockup │
 │ [ ] Locate wall studs before anchoring heavy cabinetry │
 └─────────────────────────────────────────────────────────────────┘
Measure Twice, Cut Once
Always measure mudroom bench height from the finished flooring surface (tile, hardwood, or luxury vinyl plank), not the rough subfloor. Installing a 3/4-inch hardwood floor or 1/2-inch tile underlayment after installing cabinetry will lower your effective bench height by nearly an inch, compromising ergonomics.
Think About Traffic Flow
Maintain at least 36 inches of clear walking corridor in front of your mudroom bench. If the bench faces an exterior door or high-traffic hallway, expand this clearance to 42 to 48 inches so someone can sit and tie boots without obstructing passing foot traffic.
Test Before You Build
Before cutting expensive hardwoods or ordering custom millwork, stack cardboard boxes or lumber to your proposed height (17”, 18”, and 19”) and depth (15”, 18”, and 20”). Sit on the mockup while wearing your bulkiest work boots to verify that your feet rest flat and your knees feel completely comfortable.
Future-Proof Your Design
Build under-bench cubbies with adjustable shelf pin holes spaced 1.25 inches (32mm) apart. This allows you to reconfigure lower storage from summer sneaker shelves to tall winter boot openings as seasons and household needs shift.
Conclusion
A well-proportioned mudroom bench brings lasting order, comfort, and architectural beauty to your daily routine. By adhering to the golden standards—16 to 18 inches in height, 15 to 18 inches in standalone depth (or 18 to 21 inches for stepped built-ins), and a minimum of 24 to 30 inches of width per person—you create an entryway drop zone engineered for decades of effortless family living.
Explore Related Mudroom & Entryway Guides
- 10 Best Mudroom Benches with Built-In Storage
- Best Entryway Bench for Kids and Pets
- 15 Best Built-In Mudroom Ideas & Architectural Blueprints
- Mudroom Locker Depth Guide: Complete Spatial Planning
- Building a Simple DIY Mudroom Bench (Step-by-Step Plans)
- How High Should Coat Hooks Be Mounted on the Wall?
- How Far Apart Should Mudroom Hooks Be Spaced?
- Maintaining Solid Wood Furniture in High-Traffic Foyers
Source
- Architectural Graphic Standards (12th Edition) – American Institute of Architects (AIA). Standard residential seating height, popliteal ergonomics, and corridor clearance standards.
- The Measure of Man and Woman: Human Factors in Design – Alvin R. Tilley & Henry Dreyfuss Associates. Anthropometric data on adult knee angles, reach zones, and seat depths.
- National Kitchen and Bath Association (NKBA) – Entryway, Mudroom, and Transitional Space Planning Guidelines.
- ADA Accessibility Guidelines (ADAAG) – Seating Height and Transfer Clearances for Residential Design.

Stop Guessing Measurements. Build Your Dream Entryway with Confidence.
Transform awkward hallways, cramped foyers, and cluttered mudrooms into organized sanctuaries. Includes 20 CAD floor plans, facing real-home photo spreads, the 36-Inch Clearance Rule, the Shoe Pairs Formula, and 7 printable worksheets.
Core Edition ($17.99) · Flagship Photo Edition v5 ($39.99)
Frequently Asked Questions
What is the standard mudroom bench height from the floor?
The standard mudroom bench height is 17 to 19 inches from the finished floor to the top of the seat, with 18 inches fitting most adults. Feet stay flat, knees bend at 90 degrees for boot-pulling leverage.
How deep should a mudroom bench be?
The standard depth for a mudroom bench is 15 to 18 inches (38 to 45.7 cm). Freestanding units thrive at 15 to 17 inches, while built-in benches with upper lockers project forward to 18 to 21 inches to ensure adequate head and shoulder clearance when seated.
What is the standard width for a mudroom bench?
A mudroom bench should provide at least 24 to 30 inches of width per person. Single-person benches measure 36 to 42 inches wide, two-person benches span 48 to 60 inches wide (such as a popular 60-inch mudroom bench with storage), and full multi-locker family built-ins range from 72 to 96+ inches.
What are the standard dimensions for mudroom lockers and built-ins?
Standard mudroom lockers feature 18 to 24-inch wide columns, a total height of 84 to 90 inches, upper cubbies/cabinets at 12 to 14 inches deep, and a stepped lower bench seat at 18 to 21 inches deep. This 4-to-6 inch step-down profile prevents upper cabinetry from encroaching on seated adults.
How much space is needed for under-bench shoe cubbies?
Standard under-bench shoe cubbies require 12 to 14 inches of clear vertical height, 10 to 14 inches of width per pair, and 14 to 18 inches of depth. For tall winter boots and knee-high riding boots, dedicate a specialized section with 16 to 18 inches of vertical clearance.
How much walkway clearance is required in front of a mudroom bench?
Maintain a minimum clear walkway of 36 inches (91 cm) in front of the bench. In busy family mudrooms or two-way traffic corridors, 42 to 48 inches is recommended so one person can comfortably sit while others pass by with groceries or bags.
