
Mudroom Locker Depth & Cubby Dimensions: 18-in Guide
Mudroom locker depth guide: 15-18 in for hooks, 24 in for rods, plus cubby dimensions, bench depth and walkway charts.
Feb 26, 2026 · Linda Wise
15 min readWhat are the right mudroom cubby dimensions and locker depth? Plan 18 inches deep for hook lockers, 24 for rods, plus bench and walkway charts below.
The short answer: 18 inches is the most common planning depth for a hook-based mudroom locker, with 15–18 inches covering most family setups. Add a bench and you want 20–22 inches of seat depth. Want coats on hangers behind doors? You need 22–24 inches. The right number for your home depends on three things: hooks vs. a hanging rod, the bulk of the gear you store, and how much walkway width you can give up.
This guide breaks depth down by locker zone — upper hooks, bench, cubbies — with the numbers cabinetmakers and locker manufacturers actually build to, plus the clearance math you need before you cut or buy anything.
🧮 Try it: Mudroom Locker Dimension Planner — enter your room size and gear to get a depth recommendation + 36″ walkway pass/fail in seconds.
Quick Reference: Mudroom Locker Dimensions
| Component | Minimum | Common | Generous |
|---|---|---|---|
| Locker Depth (upper, hooks) | 12 in | 15–18 in | 24 in |
| Locker Depth (with rod) | 22 in (interior) | 24 in | 24 in |
| Bench Depth | 16 in | 20–22 in | 24 in |
| Locker Width per bay | 12 in (kids) | 15–18 in | 24 in |
| Locker Height (total) | 72 in | 84–96 in | 96 in |
| Shoe Cubby Depth | 10 in | 12–15 in | 18 in |
| Hook Height from floor | 54 in (kids) | 60–66 in | 72 in |
| Upper shelf height | 10 in | 12–14 in | 16 in |
Pro Tip: These are interior dimensions. Add roughly 1.5 inches for each 0.75-inch plywood wall panel when planning your exterior box, and another 0.75 inch if you use inset doors.
How We Arrived at These Numbers
No building code defines mudroom locker depth, so these are planning ranges, not mandated standards. They come from three sources we verified while researching this guide:
- Published manufacturer specifications for freestanding locker units (Prepac, Yaheetech, HOOBRO) and flat-pack systems (IKEA PAX at 14 and 23 inches) — the depths they actually produce.
- Gear measurements: a standard adult coat hanger is 17–18 inches wide; a loaded school backpack is roughly 12–15 inches front-to-back; a men’s size 12 shoe is ~12 inches long plus heel counter.
- Clearance conventions used across residential design: a 36-inch minimum walkway (the figure most builders treat as the workable minimum), and typical cabinet face-frame/panel thicknesses.
Where we give a single number (like 18 inches), read it as “the most common planning depth,” not a regulation. Measure your hallway and your family’s bulkiest gear before committing.
Locker Depth: The Four Numbers That Matter
12 Inches — Hooks Only, No Rod, No Big Bags
Bookcases and upper kitchen cabinets are 12 inches deep, and mudroom lockers borrowed this dimension for years — which is why so many feel useless. At 12 inches, a standard 17–18 inch coat hanger must angle diagonally, adult shoes overhang the shelf edge, and a loaded backpack sticks out into the room. This depth only works for light jackets on hooks, or as slim open shelving for bins, keys, and leashes in a corridor under 4 feet wide. For everything else it will frustrate you daily.
15 Inches — The Common Minimum for Hooks
15 inches has been the traditional locker depth because it saves floor space in narrow hallways. On hooks, light-to-midweight coats hang inside the frame without hitting doors. The limits: no hanging rod (coat shoulders will rub on every open/close), and bulky parkas and full backpacks will puff past the face frame. It’s a legitimate choice for apartment entries where every inch of hallway clearance matters, and it matches slim freestanding units.
18 Inches — The Most Common Planning Depth
At 18 inches, a standard hanger sits perpendicular to the back wall without fighting the door, a loaded school backpack hangs freely on a hook, and air circulates around damp coats. This is the number most cabinetmakers default to for hooks-based family lockers, and the depth most freestanding brands land on for their full-size units. Pair it with a heavy-duty hook that projects at least 3 inches, ideally dual-tier so a bag and coat can stack on one anchor. We installed the Brainerd Heavy Duty Coat and Hat Hook in dozens of projects; buy this class of hook, not a $5 single-prong model, at this depth.
24 Inches — Closet-Style, Mandatory for a Rod
24 inches is the depth of a standard reach-in closet and the minimum you should plan for if you want a hanging rod with coat hangers behind closed doors (see the rod math below). The trade-offs: visual bulk in a small room, and dark recesses that swallow shoes. If you go 24 inches deep, prefer open cubbies rather than full doors in the lower zone, and plan lighting.
Hooks vs. Hanging Rod: Decide Before You Build
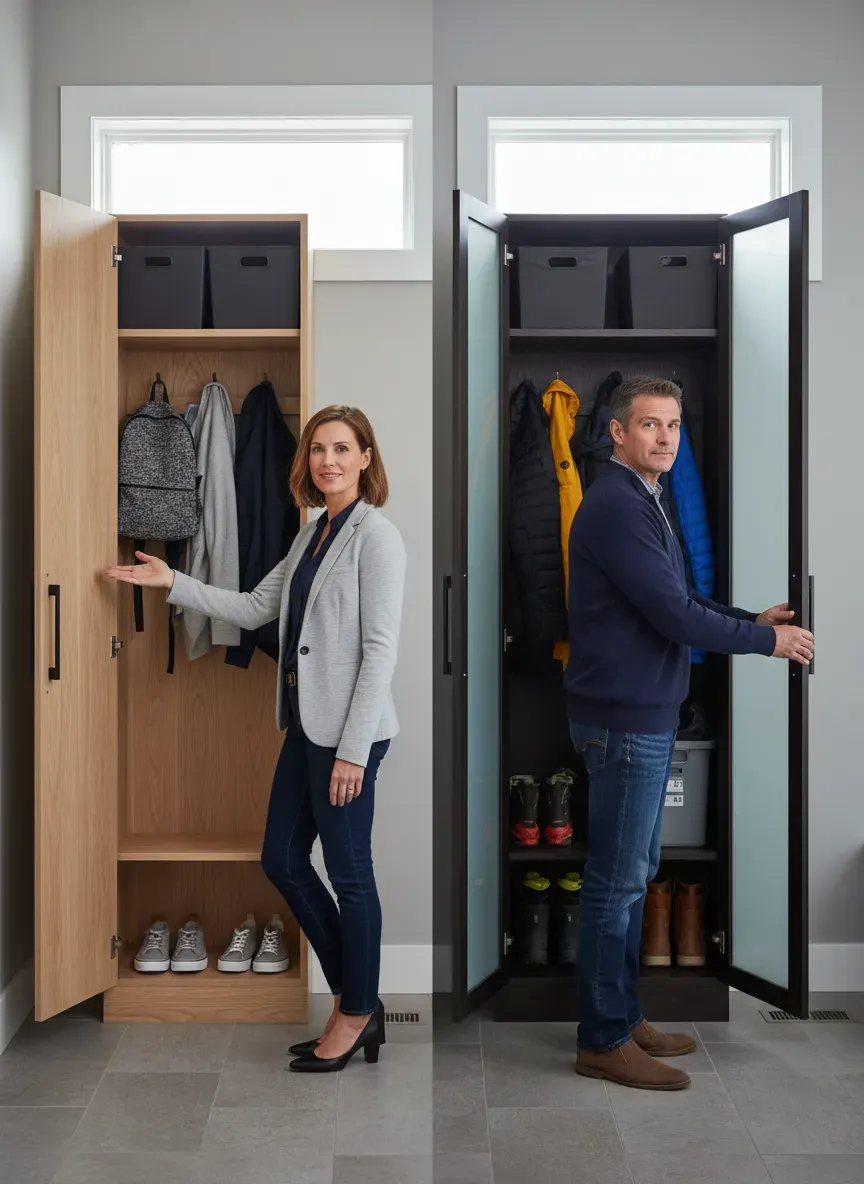
This single decision dictates your depth more than anything else. Pick a path before you order lumber.
Path A: The Hanging Rod
A standard hanger is 17–18 inches wide, and a winter coat on that hanger needs roughly 22 inches of clear depth to hang without sleeves pinching in the door. Plan 22 inches interior, 24 inches exterior, and you match standard closet depth. There’s no workable rod setup in a 15-inch locker — hangers must angle, doors won’t close, and you’ll abandon the rod within a season.
Path B: Hooks (Recommended for Most Mudrooms)
Kids don’t use hangers; they use hooks. A hook-based system works fine at 16–18 inches, keeps coats accessible, and prevents pile-up in deep recesses. If you’re forced shallow, hooks let you go as slim as 12–14 inches (a “valet rod” that pulls out perpendicular from a shallow locker is the only way to get hangers in less than 20 inches).
Stepped-Depth Design: Bench Deep, Uppers Shallow
The most functional layout assigns different depths to different zones instead of one flat box:
- Lower bench / drawers: 20–22 inches (deep enough for real thigh support and two rows of shoes below)
- Locker body (hooks): 15–18 inches
- Upper storage above head height: 12–14 inches (reduces visual bulk and the “tunnel” feeling)
The seating rule that saves you from a bad build: if lockers sit behind a bench, the bench must extend at least 12–14 inches past the upper cabinets to leave usable seat depth. Build 15-inch uppers on an 18-inch bench and you get a useless 3-inch ledge. Keep a minimum 4-inch differential between bench depth and upper locker depth so you don’t hit your head standing up from the seat.
This stepped profile is also what makes deep lockers work visually: the mass is at your feet, where it reads as storage, not at eye level, where it reads as a wall.
A 22:13 ratio is a good starting point
If your bench runs 20–22 inches deep, target 12–13 inch uppers above it. Thirteen inches matters because standard organization bins follow kitchen sizing (11–12 inch storage cubes and basket inserts); at 13 inches they sit flush instead of hanging over the edge. The result is headroom above the seat and an 8–10 inch visual step that reads as custom millwork rather than a flat locker wall.
Where the bench meets the uppers: two build approaches
- The countertop approach (most common): run a solid surface — butcher block, quartz, or painted MDF — across the deep base, then set the shallow uppers on top. The exposed strip in front of the uppers becomes the drop zone for keys and phones, and physically separates the “dirty” shoe zone from clean upper storage.
- The tower approach: flank the stepped middle with full-depth 24-inch towers at each end. The towers swallow bulky gear (vacuum cleaners, hockey bags, golf clubs) while the recessed center keeps the bench usable — and the alternating rhythm breaks up long walls.
If you use crown molding, expect a “jog” where the trim wraps from the deep towers back across the shallow uppers. The miter work is what makes the profile look expensive; it is also the detail that signals “custom” to buyers.
The “lean back” test
Sit your bench mockup and try to tie your shoes. With uniform-depth lockers above the bench, you will instinctively hunch forward. With stepped uppers, you can sit back against the wainscot — no cabinet looming over your head. This single test is why stepped mudrooms feel dramatically more comfortable than their measurements suggest.
The details that sell the step
- Lighting: the underside of the shallow uppers creates a natural cove — add puck lights or LED tape under the uppers to wash the back panel. A flat 24-inch wall of lockers has nowhere to put usable light; the step fixes that.
- Two-tone finish: paint the deep base a grounding color (charcoal, navy, forest green, or walnut stain) and keep the uppers light or wall-matched so they recede — it doubles the perceived step.
- Shallow uppers change how you organize: 12–14 inch shelves are single-row storage. Use rigid, square-sided wire baskets; soft round baskets waste the corners. The constraint is a feature: nothing gets lost in the back, and it self-limits hoarding.
- The dust ledge, honestly: yes, the ledge behind the bench collects dust. Keep it clear or style it with a few sturdy pieces — the weekly swipe is the trade-off for headroom you will actually use.
Mudroom Bench Depth: The Number Most People Get Wrong
The most common job-site mistake is building the bench flush with the upper lockers, creating a flat wall instead of a seat.
| Measurement | Common Range |
|---|---|
| Bench depth | 20–22 inches |
| Bench height from floor | 17–19 inches |
| Upper locker depth (above bench) | 14–16 inches |
| Gap between bench top and upper locker bottom | 40–44 inches |
| Hook height in upper locker | 60–66 inches from floor |
- 16 inches is the functional minimum — a perch for quick shoe changes, not comfortable sitting.
- 18 inches is the most common single figure for a basic built-in bench; most adults can sit fully with knees bent naturally.
- 20–22 inches is the comfortable sitting range — full thigh support with room to lean forward and tie shoes.
- 24 inches works when you want deep pull-out drawers beneath, but needs the walkway space to justify it.
When mapping out built-ins, verify your blueprint against standard depth and height measurements to keep millwork clear of door casings and light switches.
Locker Width: How Wide Per Bay?
| User | Minimum Width | Common Width |
|---|---|---|
| Toddler / young child | 10 inches | 12 inches |
| School-age child | 12 inches | 15 inches |
| Adult (hooks only) | 15 inches | 18 inches |
| Adult (coat + bag) | 18 inches | 21–24 inches |
| Guest overflow bay | 12 inches | 18 inches |
The planning rule: assign one bay per household member plus one guest bay. A family of four should target five bays. If space is limited, combine two children into one 24-inch shared bay with a center divider shelf. Anything narrower than 15 inches for adults is too tight for shoulders and hanging backpacks side by side.
Cubby Dimensions: Shoes, Bags, and Sports Gear
Shoe Cubbies
Size cubbies for the largest footwear in the house, not the average:
| Shoe Type | Cubby Height | Cubby Depth |
|---|---|---|
| Sneakers / flats | 6–8 inches | 12 inches |
| Ankle boots | 10–12 inches | 12 inches |
| Rain boots | 14–16 inches | 14 inches |
| Tall winter boots | 16–18 inches | 14–15 inches |
Common Mistake: Building every cubby at 6 inches tall saves material but forces tall boots to tip over and block the whole lower zone. Always include at least one 16–18 inch high section per locker bay.
The Shoe Depth Math
A men’s size 12 shoe is about 12 inches long, and with the sole extension and heel counter the real footprint reaches ~13.5 inches. So for adult footwear, treat 14–15 inches of interior depth as the minimum, not the “12 inches fits a shoe” line on the spec sheet. For bench alcoves deeper than 18 inches, treat the space as a drawer, not a shelf: pull-out trays bring shoes to you instead of losing them in the dark. The Rev-A-Shelf Pullout Shoe Organizer is the industry-standard retrofit for deep cubbies.
Clearance Math: Depth vs. Walkway
Every inch of locker depth is an inch subtracted from your walking path, so run the numbers before choosing:
- Keep a minimum 36 inches of clear walkway in front of lockers.
- With doors or drawers that swing/pull out, plan 42–48 inches.
- 60-inch wide hallway: an 18-inch locker leaves a comfortable 42-inch path.
- 48-inch wide hallway: an 18-inch locker leaves only 30 inches — too tight. Drop to a 10–12 inch slim profile (no bench; hooks and floor-to-ceiling cubbies, plus a folding seat or tucked stool).
- Typical mudroom room sizes: a functional minimum is roughly 5 x 6 feet; a comfortable family mudroom is 6 x 8 to 8 x 10 feet, which absorbs an 18-inch bench and full lockers without crowding.
Open vs. Closed Storage Depth
- Open cubbies tolerate shallower depths — a backpack that protrudes an inch past a 12-inch frame is fine when there’s no door to catch on.
- Closed lockers need extra “inset” depth: if coats occupy 14 inches, give the interior at least 15 inches, and add door/face-frame thickness to the exterior. For lockers that must close over student backpacks, plan a 16–18 inch interior.
Deep closed lockers also trap moisture — if you build doors on anything over 18 inches deep, allow a 1-inch vent gap top and bottom or use mesh inserts, or wet gear will mildew and warp the cabinet in two seasons.
When You Only Have 4 Feet or Less
In corridors under 4 feet wide, invert the stepped design with the “Slim-Step” profile:
- Bench: 16 inches (enough to perch, not lounge)
- Uppers: open shelving only, 10–12 inches deep
- Hooks: mounted directly to the back panel, no side dividers
Dropping the vertical dividers saves ~1.5 inches of width per bay, and skipping doors means you don’t need the clearance they swing into. At this depth, treat the unit as a built-in bookcase with hooks — bins, keys, leashes, light jackets — rather than a closet.
Deep 20–24 Inch Lockers: Garage and Gear Duty
Go 20–24 inches deep when you need closed-door storage, bulky gear, or a garage mudroom:
- Hockey/lacrosse/football households: 24 inches to contain gear bags, pads, and helmets.
- Garage lockers: plan 24 inches deep by 24–30 inches wide per bay, matching standard kitchen base cabinet depth so bins and tools slot in.
- Softening the mass: lift the cabinet on plinths or legs 6–12 inches so floor runs underneath, paint deep cabinets in light reflective tones, and use a chamfered end cabinet to step 24-inch runs down to 12 inches at doorways.
Material yield note: cabinet plywood comes in 48-inch-wide sheets. Depths that divide evenly (12, 16, 24) rip with zero waste — 24 inches gives two perfect strips, 16 gives three. A custom 19.5-inch spec means paying for waste; in practice, 18 inches, 20–22 (bench), and 24 (closet) cover every functional need.
Inset vs. Overlay Doors and Drawer Hardware
- Overlay doors (mounted on the face frame) keep more interior depth — proper choice for mudrooms.
- Inset doors (flush inside the frame) cost you ~0.75 inch of interior depth per door. Zero-depth complaints start here.
- Drawer slides need ~0.5 inch of clearance per side; match drawer box depth to standard slide lengths (12, 14, 16, 18, 22, 24 inches) to avoid custom hardware.
Quick math for an 18-inch locker with overlay doors: 18.00 minus 0.75 back panel = 17.25 inches usable — ideal for backpacks and shoes. With inset doors you drop to 16.5 usable, and for hangers you must jump to ~25 inches exterior.
”Active Depth”: What Your Gear Does When Hanging
Spec sheets show flat measurements; your mudroom handles real-world bulk:
- Light jackets / hoodies: add 2 extra inches to your planning depth
- Down parkas / ski coats: add 4–5 extra inches (“the puff” — needs air to dry)
- Sports bags (hockey, soccer): plan 6–8 extra inches
The Backpack Dilemma: a loaded high-school backpack is easily 12 inches deep off the body. In a 12-inch locker it sits on the floor; in an 18-inch locker it hangs free. That single item is why 18 inches became the common family depth rather than 12. For families with students, wire baskets that fit an 18-inch cubby keep bags contained without hiding them — the Spectrum Diversified Wire Storage Basket is a proven fit.
Rule of thumb: measure the widest single item you actually store (hockey bag, frame pack, violin case) and add 3 inches. If a backpack currently bulges past the frame of your lockers, that’s your target depth — not the depth that “looks sleek.”
Prefab vs. Custom vs. Semi-Custom
- Freestanding units (Prepac, Yaheetech, HOOBRO and similar) typically ship at 15–18 inches deep. Check the published depth, then verify usable interior depth after the back panel — budget brands often quote the exterior box.
- Flat-pack wardrobes (IKEA PAX): 14 and 23 inches are the standard depths. The 23-inch units work as real lockers with a bench trim; the 14-inch units are hook-only.
- Kitchen cabinet systems: tall pantry units at 24 inches deep and wall uppers at 12 inches can be stacked to fake a stepped locker, but expect trim work to make it look built-in.
- Custom millwork: the only route to exact 16- or 18-inch specs, and the best fit for stepped designs. Budget 8,000+ depending on scope.
Common Pitfalls
- Ignoring baseboards: an 18-inch-deep unit can stick out 19 inches when it can’t sit flush to the wall. Scribe the unit or remove the baseboard behind it.
- The light switch: deep lockers cast shadow; a 24-inch unit next to a switch makes it awkward to reach.
- Door swings: check that the mudroom door (garage, kitchen, hallway) doesn’t collide with the corner of new lockers.
- Covering the HVAC register: don’t build a bench over the only floor vent without a toe-kick deflector.
- Tape it out first: mark the locker footprint with painter’s tape and live with it for 48 hours — walk past with a laundry basket, sit on the mockup, open and close imaginary doors. Your body notices bottlenecks a blueprint won’t show. For a full-scale rehearsal, tape cardboard boxes together to the planned depth before any purchase.
Summary: Right Depth by Scenario
| Scenario | Recommended Depth |
|---|---|
| Narrow corridor under 4 ft | 12–15 inches, hooks only |
| Standard family mudroom | 15–18 inches (plan 18) |
| Heavy sports gear household | 20–24 inches |
| Rod-and-hanger closet style | 22–24 inches |
| Mudroom bench | 20–22 inches |
| Upper lockers above bench | 12–16 inches (step-back) |
Start with 18 inches as your planning number, size the bench to 20–22, step the uppers back, and verify the walkway clearance. For the complete picture, compare hall trees with mudroom lockers, see how they fit into a full mudroom locker system, or check stairway-adjacent and small-space layouts when space is tight.

Stop Guessing Measurements. Build Your Dream Entryway with Confidence.
Transform awkward hallways, cramped foyers, and cluttered mudrooms into organized sanctuaries. Includes 20 measured floor plans, facing photo spreads, the 36-inch planning rule, the shoe pairs formula, and 7 printable worksheets.
Core Edition ($17.99) · Flagship Photo Edition v5 ($39.99)
Frequently Asked Questions
How deep should mudroom lockers be?
15 to 18 inches is the common planning range for hook-based lockers. At 15 inches, hooks hold backpacks and light coats without protruding into the walkway. At 18 inches, bulky winter parkas hang comfortably. If you plan to use a hanging rod with coat hangers instead of hooks, you need a minimum interior depth of 22 inches (24 inches exterior).
What is the standard mudroom locker depth?
There is no building-code standard for mudroom locker depth, but 18 inches is the most common planning depth used by manufacturers and cabinetmakers for hook-based lockers. The right depth for your home depends on whether you use hooks or a hanging rod, the gear you store, and how much walkway clearance you need.
What is the standard width for mudroom locker bays?
The minimum functional width per locker bay is 12 inches (for children). The common width is 15-18 inches per person, allowing a backpack and coat to hang side by side. A generous 24-inch bay feels like a personal wardrobe. For families, plan one bay per person plus one extra for guests.
How tall should mudroom lockers be?
Mudroom lockers typically have three zones: a bottom shoe section (16-18 inches for boots), a middle coat/hook area (hooks mounted 60-66 inches from the floor), and an upper shelf (12-14 inches high for bins and hats). Floor-to-ceiling lockers (96 inches) look the most custom and built-in.
How deep should shoe cubbies be in a mudroom locker?
Give shoe cubbies 12-15 inches of depth and 6-8 inches of height for sneakers and flats, 10-12 inches for ankle boots, and 16-18 inches for tall winter or rain boots. Always make at least one section tall enough for boots — sizing every cubby for sneakers is the most common mudroom mistake.
How deep should a mudroom bench be?
20 to 22 inches is the comfortable sitting range for an adult mudroom bench. This provides full thigh support and room to lean forward while tying shoes. If the bench sits below upper lockers, build the uppers 4-6 inches shallower (14-16 inches) so you don't knock your head when standing up.
What are standard mudroom dimensions?
For a single-wall mudroom, plan for at least 5 to 6 feet of wall width. Keep a minimum 36-inch clear walkway in front of lockers (42-48 inches if doors swing out). Locker bays are commonly 15-18 inches wide per person, and a full locker cabinet is often built at 18 x 18 x 84 inches (W x D x H).
