
How to Build the Ultimate Walk-In Closet Using IKEA Closet Systems
Build a walk-in closet with IKEA systems: exact PAX frame math, zone planning, aisle widths, and a realistic budget before you order a single cabinet.
Published · Linda Wise
8 min readLast updated: November 8, 2026 | Reviewed by: Linda Wise, managing editor
A walk-in closet is mostly empty air. That is the thing people miss when they start shopping for systems. The room is a box, the storage lives on the walls, and the floor in the middle has to stay clear enough for two people to turn around.
IKEA’s closet systems suit that geometry unusually well. PAX frames are modular, sold in a handful of fixed widths and depths, and priced so that a full wall of fitted storage costs less than a single custom cabinet run. The catch is that modular means fixed, and fixed means you have to do the arithmetic before you order.
This guide does the arithmetic first. You will get a room-measurement method, a frame schedule that fits real walk-ins, zone planning for hanging and folding, and a budget range with the line items that actually drive it.
Start With the Room, Not the Catalog
Measure the room in three passes and write the numbers down.
- Floor footprint. Length and width at the widest point, then again at the narrowest. Door frames, chimney breasts, and sloped ceilings all eat into the usable rectangle.
- Ceiling height at the lowest point. Not the center of the room. A soffit or a flush-mount light can cost you three inches and rule out the tallest frames.
- Every obstruction. Outlets, switches, heat registers, window sills, the door swing, and the depth of the door casing. A frame that overlaps an outlet is a frame you have to cut or shim.
Then subtract the aisle. Thirty-six inches between opposing runs is the standard for comfortable dressing, and it is what most closet designers specify for a shared walk-in. Thirty inches is the floor for a single user. Anything under 30 inches stops feeling like a walk-in and starts feeling like a corridor with shelves.
Here is the practical consequence: a walk-in that is 6 feet wide can only take storage on one long wall. Two runs of 22 7/8-inch frames plus a 36-inch aisle needs about 82 inches of clear width. If your room is narrower than that, plan a single loaded wall of deep frames and put a shallow 13 3/4-inch run on the opposite side, which brings the requirement down to about 73 inches. Two shallow runs facing each other would fit in roughly 64 inches, but you would have no hanging depth on either wall.
The PAX Frame Math That Decides Your Layout
PAX is the workhorse. The frames come in three heights (79 1/4, 90 1/8, and 93 1/8 inches), two depths (13 3/4 and 22 7/8 inches), and three widths (19 5/8, 29 1/2, and 39 3/8 inches). Everything inside the frame — drawers, pull-out trays, mesh baskets, shoe shelves, glass shelves, dividers, valet rails — comes from the KOMPLEMENT insert range and is sized to those frames.
That fixed grid is the whole game. A wall that measures 118 inches will not take three 39 3/8-inch frames, because that is 118 1/8 inches before you allow for a single millimeter of tolerance. You would use two 39 3/8-inch frames plus one 29 1/2-inch frame, then fill the leftover with a filler piece or a gap against a corner.
Three rules keep the schedule honest:
- Leave 1/2 inch of slack per wall. Walls are not square and floors are not level. Fighting a frame into an exact opening is how people crack side panels.
- Check ceiling clearance for the tallest frame. You need room above the frame to tip it upright during assembly. If the ceiling is tight, drop to the 79 1/4-inch height and add a shelf over the top.
- Buy doors last. Doors are a separate line item and a separate decision. Many walk-ins look better open, and skipping doors on a wall you never see saves real money.
PAX requires wall anchoring. The frames are tall and narrow, and once you load them with coats and shoes they are top-heavy. IKEA’s instructions specify securing them to the wall, and in a walk-in where people pivot and reach, that is not optional. If you want a more built-in look, our guide to the IKEA PAX hack for a high-end finish covers plinth bases, panel trim, and how to close the gaps between frames.
Building the Zones: Hanging, Folding, and the Floor
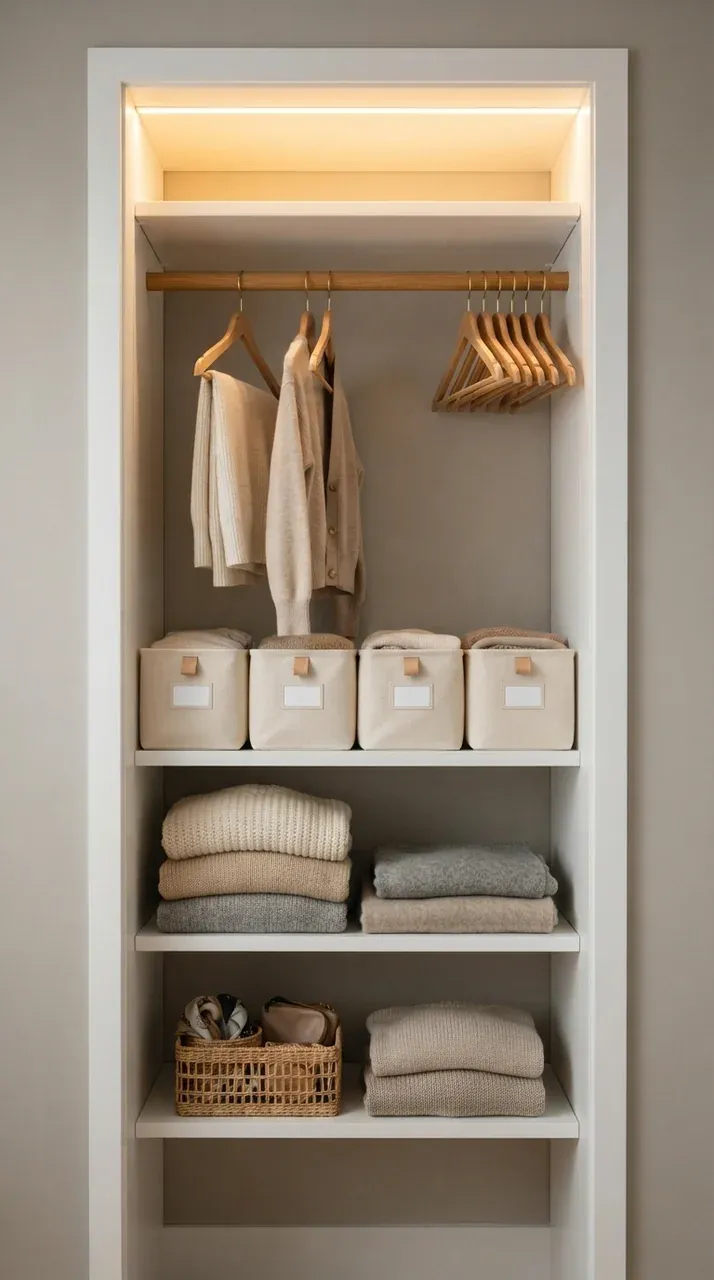
A closet fails when it is one uniform wall of hanging space. Real wardrobes are a mix, and the mix changes by person.
Start with a hanging audit. Pull everything you actually wear and sort it into three piles: long hang (dresses, coats, long skirts), short hang (shirts, blouses, jackets, folded-over trousers), and everything else. The proportions tell you how to divide the wall.
- Long hang needs a rod roughly 66 to 72 inches off the floor, depending on the longest garment in the house. Measure the longest dress and add two inches.
- Double hang stacks two rods in the same vertical space: a top rod around 80 inches and a bottom rod around 40 inches. This is the single biggest capacity gain available in a walk-in, because it doubles the linear hanging feet in the same footprint.
- Folded goods want shelves 12 to 15 inches apart, in the shallower 13 3/4-inch frame. Deeper shelves just collect piles.
- Shoes want either angled shoe shelves or a low bank of pull-out trays. Count pairs before you commit; a 39 3/8-inch frame with shoe shelves holds a surprising number, but not an unlimited one.
- Drawers belong at hip height for the person who uses them. Underwear and socks at 30 to 40 inches off the floor, not at ankle level.
A reliable default for a two-person walk-in: one long-hang section per person, one double-hang section shared between them, one drawer tower each, and a full-height shelf column at the end for bags and out-of-season items.
Lighting, Doors, and the Finishing Layer
Storage is the structure; lighting is what makes it usable. A single ceiling fixture in the middle of a walk-in casts your own shadow onto exactly the shelf you are trying to read.
Three layers work:
- Ambient. One ceiling fixture, bright and roughly centered on the aisle rather than the room.
- Task. LED strip lighting under shelves and inside frames, so each shelf is lit from above. Battery strips avoid an electrician; hardwired strips avoid battery changes.
- Accent. Optional, and mostly about how the room feels. Skip it if the budget is tight.
For doors, decide based on aisle width, not taste. Hinged doors need swing clearance in front of the frame, which is the first thing to go in a narrow walk-in. Sliding doors need a track and cost you an inch or two of depth. Open frames with no doors need nothing and show everything, which is either the point or the problem depending on how tidy you are. If you want the room to double as a dressing space with tech built in, our piece on smart closets and tech hubs covers charging drawers and mirror lighting.
What PAX Costs and Where the Budget Actually Goes
Expect a full wall of PAX frames and inserts to land in the low four figures for a typical walk-in, with the exact number driven by four variables: how many frames, how many drawers, whether you add doors, and the finish.
| Line item | What drives the cost | Where to economize |
|---|---|---|
| Frames | Number and height of units | Use 79 1/4-inch frames where the ceiling is low |
| Inserts (drawers, trays, baskets) | Drawers are the most expensive insert per unit of storage | Substitute mesh baskets for drawers in low-use zones |
| Doors | Finish and whether they are hinged or sliding | Leave the least-visible wall open |
| Lighting | Battery strips vs. hardwired | Start with battery strips, upgrade later |
| Installation | DIY vs. hired assembly | Two people, a drill, and a weekend |
The honest ranking of value: frames first, inserts second, lighting third, doors last. Frames and inserts are what make the closet function. Doors are what make it look finished, and a walk-in with a door on it is a room you have to open to use.
One more cost note. IKEA pricing varies by market and changes with the catalog cycle, so treat any figure you read — including ours — as a band, not a quote. Build your own cart in the IKEA planner with your actual frame schedule before you set a budget.
A budget-friendly supplement
Costway’s storage and organization range includes stackable bins, foldable baskets, and closet organizers at factory-direct prices. Affiliate link: we may earn a commission at no extra cost to you. Measure first, and buy one sample before committing to a matching set.
Three Layouts That Work in Real Walk-Ins
Most walk-ins fall into one of three shapes. Match your room to the shape, then apply the frame schedule.
The single loaded wall (5 to 6 feet wide). One wall of 22 7/8-inch PAX frames, a 36-inch aisle, and a shallow 13 3/4-inch run or a mirror on the opposite wall. Best for narrow rooms and converted closets.
The L-shape (7 to 9 feet wide). Frames along the long wall and around one corner. Keep the corner for shelves rather than hanging, because hangers do not turn corners gracefully. This is the most efficient layout per square foot for a single user.
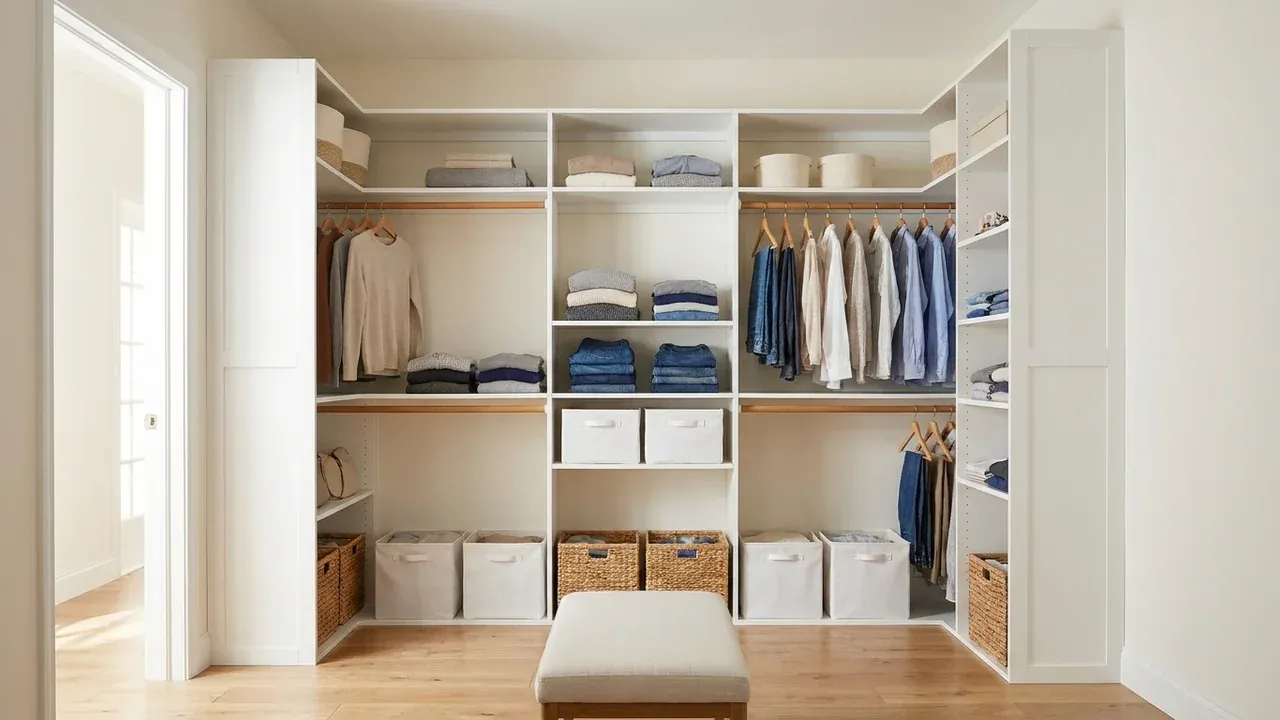
The U-shape (10 feet and wider). Three loaded walls with a 36-inch aisle down the middle and often a small island or a bench at the end. This is the layout that justifies a walk-in. Below 10 feet, a U-shape produces aisles too narrow to use.
If your room is genuinely tight, a well-planned reach-in beats a bad walk-in. Our comparison of modular versus bespoke closet systems walks through when the extra money buys real capacity, and the narrow closet organizer kit guide covers the sub-5-foot case. If you prefer a wall-hung rail system over full frames, the FreedomRail review is the relevant read.
Bottom Line
Build the walk-in around the aisle, not around the product catalog. Keep 36 inches of clear floor, put 22 7/8-inch PAX frames where clothes hang and 13 3/4-inch frames where they fold, and give every user one long-hang section, one double-hang section, and a drawer tower at hip height.
In our assessment, that combination delivers more usable storage per dollar than any other approach at this price point. Order frames and inserts first, live in the closet for a month, then decide about doors and lighting.
Shop Entryway Furniture & Storage Deals on Costway
Factory-direct pricing on entryway benches, shoe cabinets, hall trees, and organizers with fast, free US delivery.
* Affiliate disclosure: We may earn a commission if you shop through this link at no added cost to you.
Check Costway Entryway DealsFrequently Asked Questions
How much space do you need for a walk-in closet?
A workable walk-in starts around 5 by 8 feet, but the number that actually matters is aisle width. You need 36 inches of clear floor between opposing runs for comfortable dressing, and 30 inches is the practical minimum if only one person uses the closet. Below that, a reach-in with a well-planned interior outperforms a cramped walk-in.
Which PAX depth should I choose for a walk-in closet?
Use the deeper 22 7/8-inch frame wherever clothes will hang, because a standard hanger plus a garment needs roughly 24 inches of depth to sit without brushing the door or the wall. Use the shallower 13 3/4-inch frame for folded stacks, shoes, bags, and accessories. Mixing the two depths along one wall is normal and saves several square feet of floor.
Do IKEA PAX frames need to be attached to the wall?
Yes. PAX frames are tall, narrow, and top-heavy once loaded, and IKEA's assembly instructions call for securing them to the wall. Anchor into studs or use the wall fittings supplied for your wall type. In a walk-in where people turn and reach, an unanchored frame is a genuine tipping hazard, so do not skip this step even on a short run.
How much ceiling height does a PAX wardrobe need?
The tallest PAX frames are about 93 1/8 inches, and you also need clearance above the frame to tip it upright during assembly. Measure floor to ceiling at the lowest point, including any light fixture or duct soffit, before ordering. If you are short on height, the 79 1/4-inch frame leaves room for a shelf above.
Is an IKEA walk-in closet cheaper than a custom system?
Usually, substantially. A fitted walk-in from a custom millwork shop is typically quoted in the thousands to tens of thousands of dollars depending on size and finish, while an IKEA frame-and-insert build for the same footprint often lands in the low four figures. The trade-off is standard sizing, self-assembly, and a narrower range of finishes.