
Clever Hall Tree Organization Ideas for a Clutter-free Entryway
Master entryway organization with practical space-planning guidance. Learn how to plan traffic flow, door swings, and weight distribution to optimize your hall tree layout.
Aug 10, 2026 · Linda Wise
15 min readLast Updated: 2026-08-10 | Reviewed by: Senior Editor Linda Wise Based on manufacturer specifications and customer feedback.
The primary structural fail point in modern entryway organization is not lack of aesthetic appeal; it is spatial collision. Most entryways descend into chaos because the furniture piece ignores the physical boundaries of the human body and the architectural limits of the room. A coat hanger is useless if you strike your elbow against the front door casing while using it. A storage bench fails if its lid cannot fully swing open without hitting a hanging winter jacket.
This guide approaches entryway design through a rigorous spatial clearance audit. We will calculate the exact mathematics of a functional entryway, establish ergonomic zones, and evaluate structural tolerances to ensure your setup operates like a finely tuned sorting station.
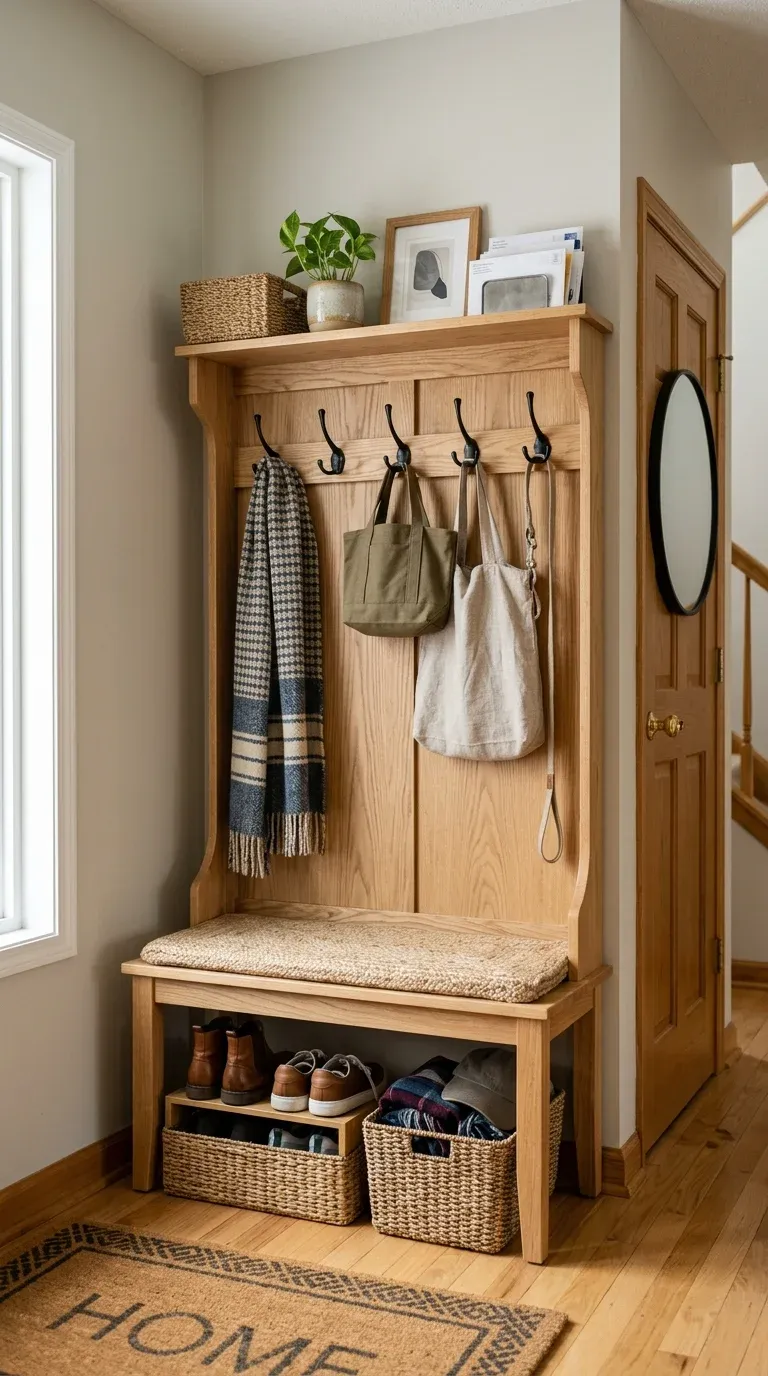
Before looking into the mathematics of entryway architecture, evaluate how commercial models match up against standard spatial clearances. The units below represent distinct design layouts (narrow, corner, and full-scale wooden units) that address specific floorplan challenges.
Core Section 1: Spatial Clearance & Traffic Flow Mathematics
To build a reliable entryway, you must measure your physical space. The entryway is a high-velocity transit zone. When a person enters a house, they require a specific volume of space to move, turn, and strip off outer layers of clothing. We call this the Active User Envelope (AUE).
The Active User Envelope (AUE) Formula
To prevent physical blockages, your hall tree must sit outside the primary path of travel. Calculate your hallway’s available clearance using this simple equation:
Where:
- TCE = Traffic Clearance Envelope (must be greater than 36 inches for single-person passage, and greater than 48 inches for two people).
- HW = Total Hallway Width from drywall to drywall.
- HTD = Hall Tree Depth (including the maximum projection of hung garments, which typically add 4 to 6 inches beyond the frame edge).
- AUC = Active User Clearance — the space a bending or sitting adult actually occupies (roughly 28 inches of width in practice).
If your calculated TCE drops below 32 inches, your entryway will feel cramped. You will constantly bump into furniture, and the setup will fail to keep the space organized.
+-------------------------------------------------------------+
| DRYWALL (Opposite Wall) |
+-------------------------------------------------------------+
 ^
 |
 | TCE: Traffic Clearance Envelope
 | (Must be >= 36" for single passage)
 | (Must be >= 48" for two people)
 |
 v
+-------------------------------------------------------------+
| [Active User Clearance (AUC)] - Min. 28" for Bending |
+-------------------------------------------------------------+
 ^
 | HTD: Hall Tree Depth (Frame + Coats)
 v
+-------------------------------------------------------------+
| HALL TREE FRAME |
+-------------------------------------------------------------+
| DRYWALL (Mount Wall) |
+-------------------------------------------------------------+
Door Swing Radius () Verification
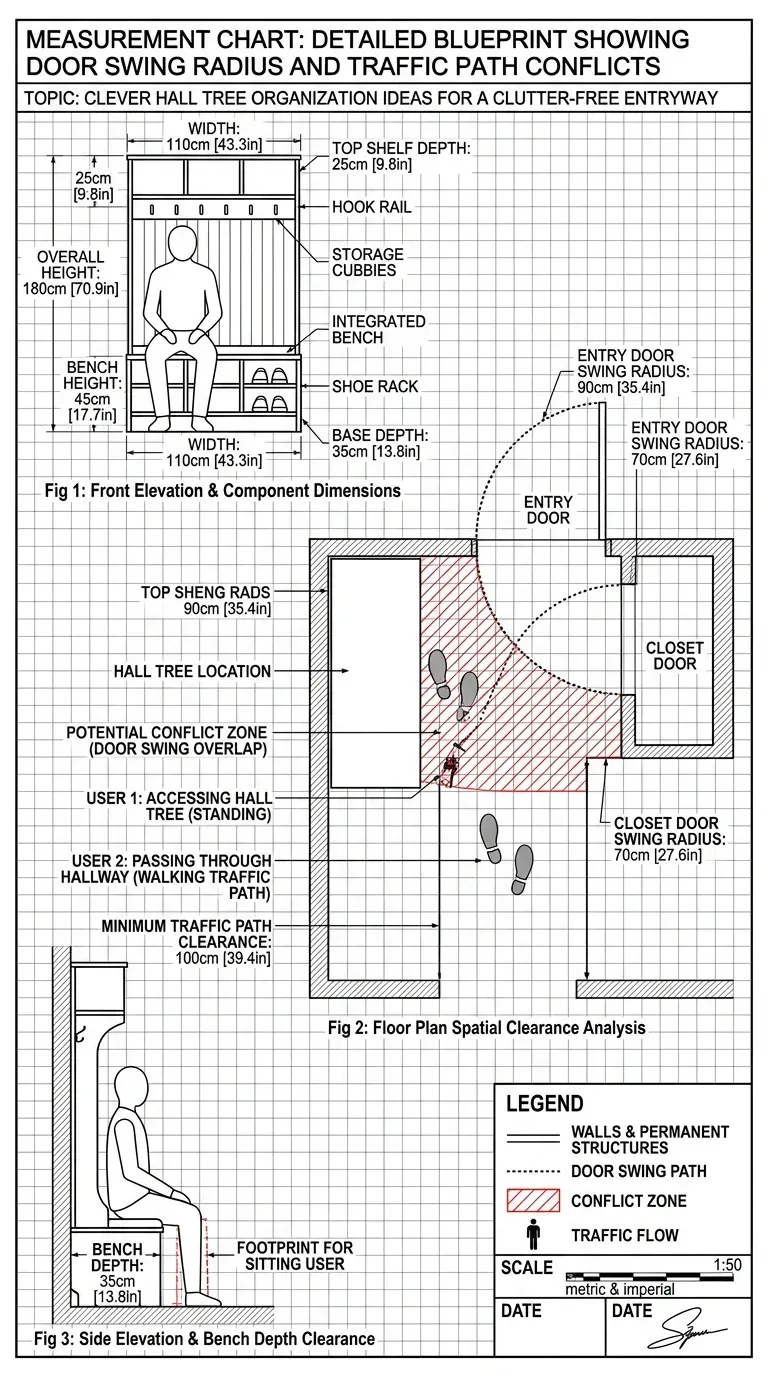
A common structural planning error is ignoring the door swing arc. A standard 36-inch entry door has a swing radius () of exactly 36 inches.
- Draw a radius arc from the hinge pin across your floor plan.
- The hall tree must sit entirely outside this arc. If a door collides with the frame of a hall tree—even by a fraction of an inch—it creates structural shockwaves through the unit every time the door is opened quickly.
- If spatial constraints force the hall tree to sit near the door swing arc, you must install a heavy-duty dome floor stop to mechanically limit door travel to 85 degrees instead of 90 degrees. This preserves your furniture frame from impact.
The Corner Clearance Pivot
When dealing with tight corridors, utilizing corner space is highly effective. Standard corner models require a specialized clearance check. A corner unit’s front face sits at a 45-degree angle to your walls. This means you must measure the diagonal depth from the corner junction out to the leading edge of the bench. If this diagonal depth exceeds 20 inches in a hallway narrower than 42 inches, you will clip your hips on the outer corners of the bench.
Core Section 2: Ergonomic Height & Depth Blueprint
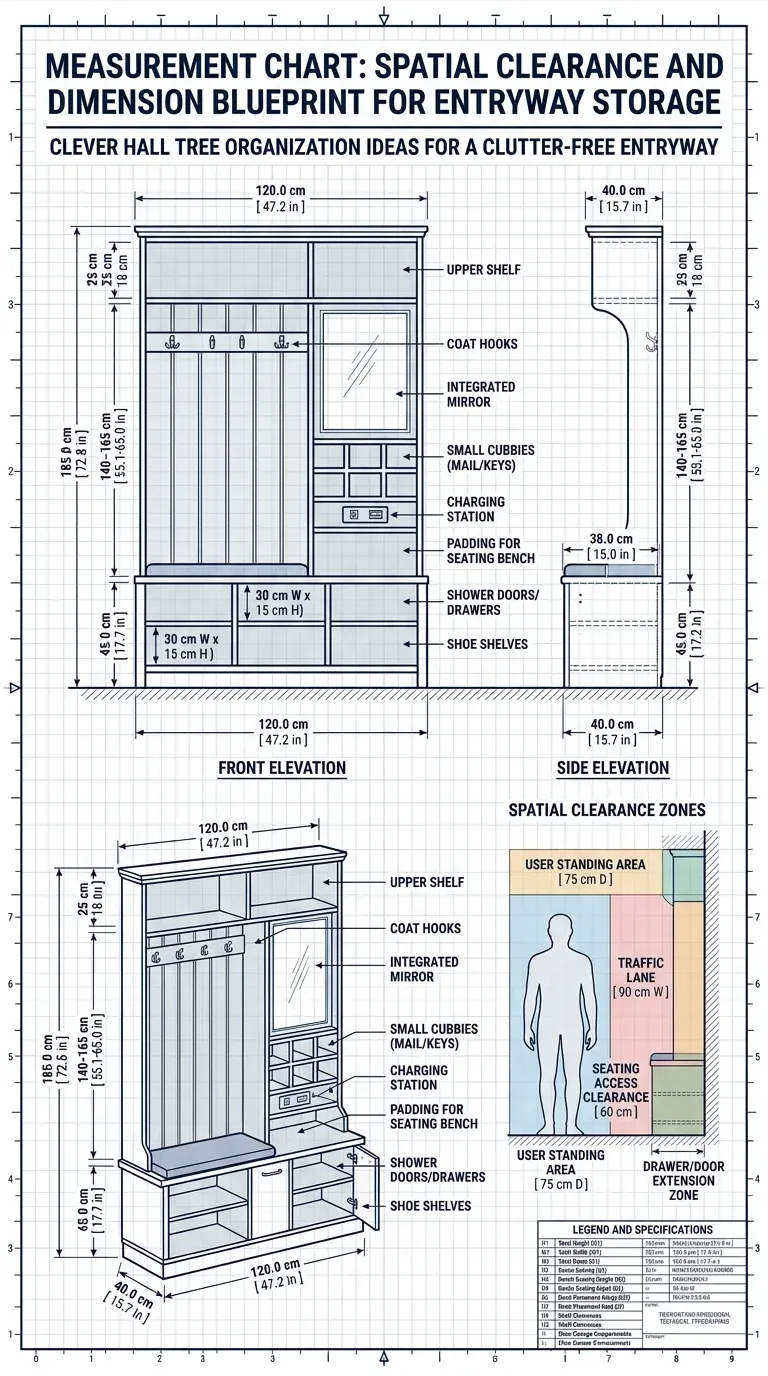
Ergonomics dictate whether an organization system is actually used or bypassed for the nearest flat surface. If a child cannot reach a hook, their coat goes on the floor. If the bench is too shallow, an adult will wobble while trying to lace up boots.
 74" H +-----------------------------------+ <-- Top Shelf Limit
 | Seasonal Bin Storage |
 68" H +-----------------------------------+ <-- Adult Hook Level (Primary)
 | |
 | Vertical Hang Zone |
 | |
 42" H +-----------------------------------+ <-- Youth Hook Level / Bag Zone
 | |
 18" H +-----------------------------------+ <-- Bench Seat Surface
 | Shoe Storage / Drawers |
 0" H +-----------------------------------+
Vertical Reach Zones
An effective layout splits storage into three distinct height tiers:
- The Overhead Dead Zone (68” to 80” high): Reserved for seasonal, low-use items. Storage bins placed here should not exceed 12 inches in height. This keeps them from hanging over the front edge of the top shelf and throwing off the unit’s center of gravity.
- The Active Hang Zone (42” to 68” high): This is the sweet spot for daily wear. Primary hooks must be anchored at 64 to 68 inches for adults. Secondary hooks or bag pegs should sit at 42 to 48 inches. This lower height matches the reach of children and makes it easy to hang shoulder bags without dragging strap ends on the floor.
- The Lower Base Zone (0” to 18” high): This is your seating and footwear footprint. A benchmark bench height of 18 inches allows an adult’s feet to rest flat on the floor, providing proper leverage when putting on shoes.
Hook Projections and Load Angles
Not all hooks are designed for heavy items. Standard single-prong cast-iron hooks project 2.5 to 3.5 inches. They hold items securely but can bunch thick winter coats together. Double-prong hooks widen the storage profile, distributing weight horizontally.
When loading hooks, keep in mind how weight affects the frame. Hanging heavy packs far from the back support board increases leverage, which can pull the unit forward. Keep heavy backpacks on the bench surface or hang them from low, heavy-duty hooks anchored directly into studs.
If you are wondering about structural limits, read our comprehensive guide on much weight can a hall tree hold to avoid overloading your unit and causing damage.
Anchor and Shear Points

Every hall tree taller than 50 inches must be structurally anchored to the wall. Do not rely on plastic drywall anchors. They easily pull out when subjected to regular downward shear forces.
Instead, find the wall studs and anchor your unit using 2.5-inch cabinet screws driven directly through the upper horizontal hang rail. For detailed, step-by-step instructions on securing your furniture, check our guide on how to anchor hall tree safely. This simple step ensures your setup is secure and won’t tip forward over time.
Core Section 3: Tight Hallway vs. Large Mudroom Layout Audit
Different entryways require completely different storage strategies. A narrow urban hallway demands a slim profile, while a spacious suburban mudroom allows for a much larger setup.
The Apartment Corridor (Under 40 Inches Wide)
In tight urban spaces, every fraction of an inch counts. Standard 18-inch-deep benches block these narrow pathways. You need a slim setup with a maximum depth of 11.8 inches.
To make this work:
- Use shoe rails or vertical drop slots instead of horizontal shelves. This keeps your footwear stored at a steep angle, saving valuable floor space.
- Trade double hooks for flush-mounted sliding peg rails.
- Consider using corner spaces. Utilizing these neglected areas keeps the main walkway clear. For recommendations on tight spaces, read our guide on the best hall trees for apartments or look through our curated list of the best narrow hall trees.
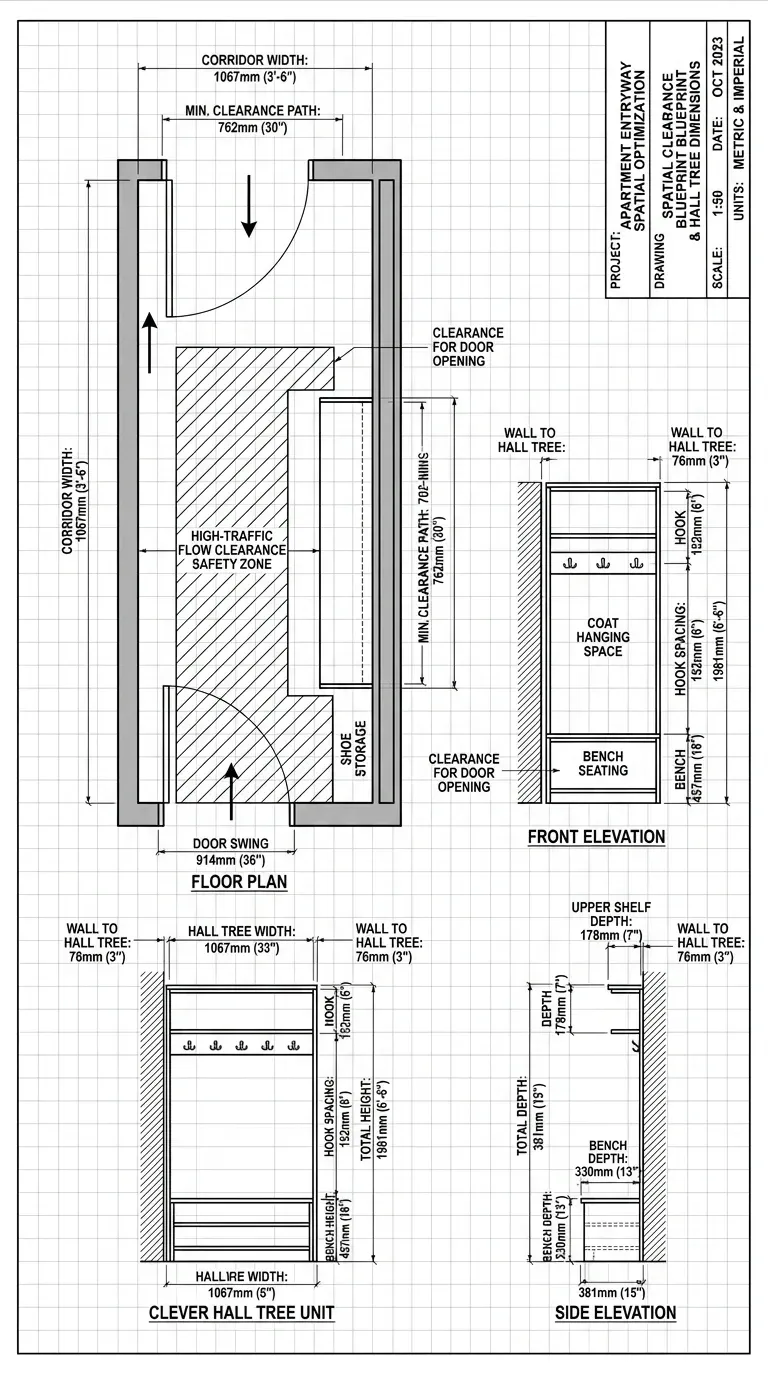
For tight corner setups, you can find specialized corner layouts in our guide on the best corner hall trees to maximize your corner space.
The Transitional Mudroom (Over 72 Inches Wide)
A large space offers plenty of room, but without a clear plan, it can quickly turn into a cluttered mess. In large mudrooms, you can comfortably use a full-sized cabinet with a depth of 18 to 22 inches.
To make the most of a large space:
- Build individual lockers: Dedicate a 15-to-18-inch wide vertical section for each family member. This assigns clear responsibility for keeping personal gear organized.
- Incorporate pull-out service trays: Sliding drawers make it easy to reach items stored deep in the back of your cabinets.
- Add deep boot wells: Wet winter boots need dedicated storage with plastic or rubber trays to catch melting snow and mud before it damages your wood.
For large-scale configurations, explore our comprehensive guide on the best hall trees for large entryways or discover outstanding general options in our review of the 9 best hall trees.
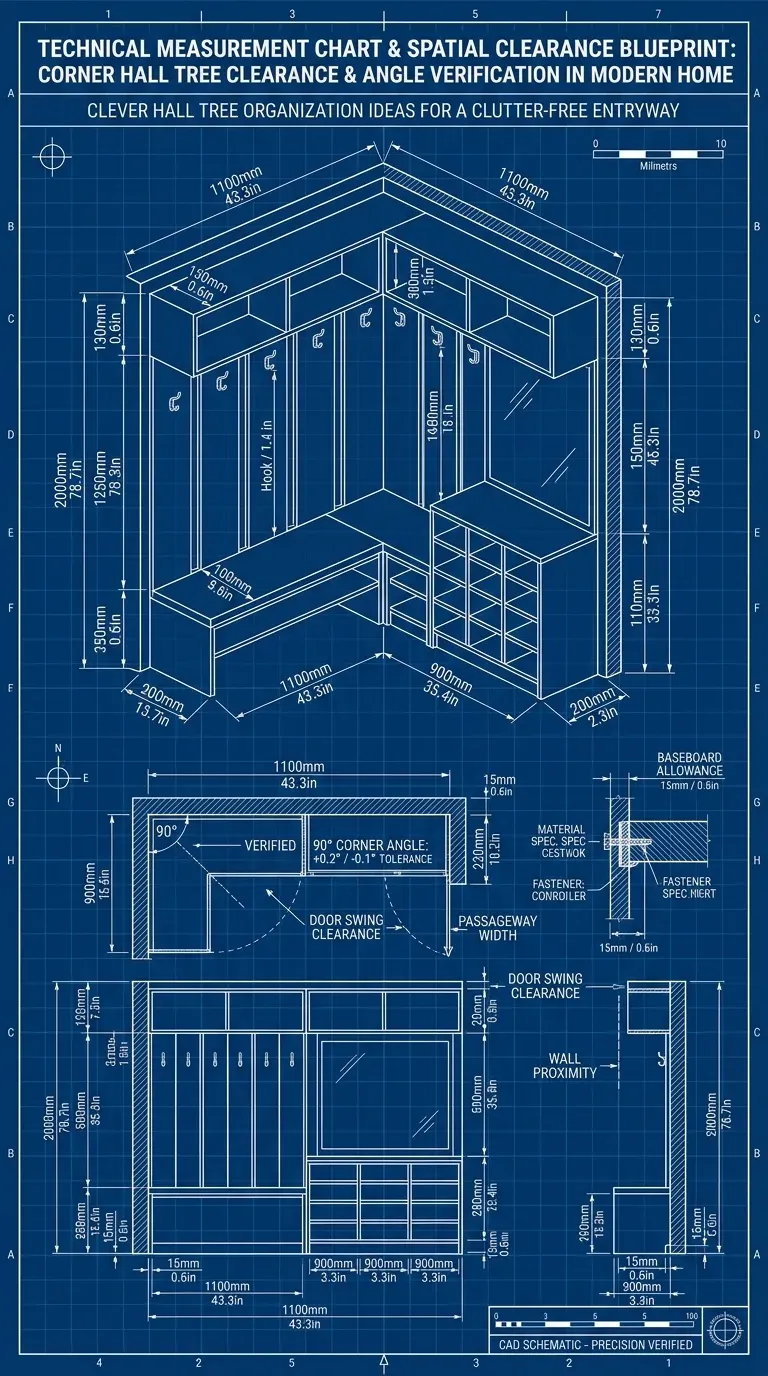
Measurement Chart & Spatial Clearance Blueprint
Use this reference table to plan your entryway layout based on your available hallway width.
| Hallway Width (Drywall to Drywall) | Recommended Max Bench Depth | Allowable Hook Projection | Target Bench Width | Minimum Safe Passage Leftover | Recommended Hall Tree Type |
|---|---|---|---|---|---|
| 32” - 36” | 10” - 11.5” | 1.5” - 2” (Flush) | 24” - 30” | 20.5” - 24.5” | Wall-mounted rail + slim floor shoe rack |
| 36” - 42” | 11.5” - 13” | 2” - 3” | 30” - 36” | 24.5” - 29” | Slim steel-frame or corner hall tree |
| 42” - 48” | 13” - 15” | 3” - 4” | 36” - 48” | 29” - 33” | Standard wood or hybrid-frame hall tree |
| 48” - 60” | 15” - 18” | 4” - 5” | 48” - 60” | 33” - 42” | Full-depth double bench with lockers |
| 60”+ | 18” - 22” | 5”+ | 60”+ | 42”+ | High-capacity mudroom storage system |
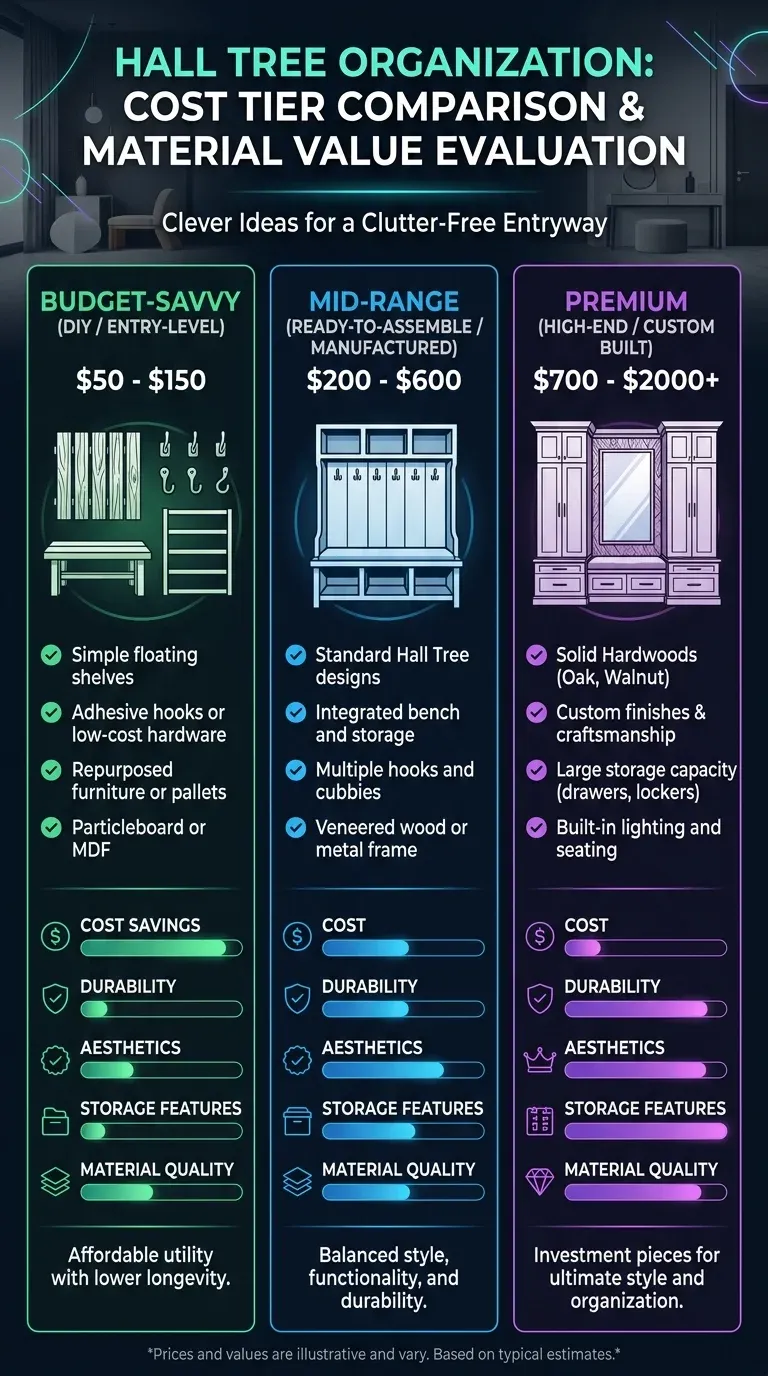
Cost-per-Year & Longevity Comparison Matrix
Don’t just look at the initial price tag when buying entryway furniture. A cheap particleboard unit can swell, sag, and warp under the weight of wet coats and heavy boots within a couple of seasons, requiring a replacement. A high-quality solid wood or thick-walled steel unit will withstand years of heavy use.
To compare different materials, see our detailed breakdown of wood vs metal vs engineered wood hall tree.
ESTIMATED SERVICE LIFE (YEARS) BY MATERIAL GRADE
--------------------------------------------------
Premium Solid Hardwood [========================================] 20+ Yrs
Mid-Grade Steel/MDF [======================] 8-12 Yrs
Budget Particleboard [======] 2-3 Yrs
Here is a realistic look at what different price points offer over a 10-year period:
| Material Classification | Avg. Purchase Cost | Est. Lifespan | Cost Per Year | Structural Joinery Failure Risk | Moisture Vulnerability (0-10) | Recommended For |
|---|---|---|---|---|---|---|
| Budget Particleboard (Paper Foil Finish) | $80 - $150 | 2 - 3 Years | $40.00 / yr | High (Cam-lock joints pull out easily under load) | 9/10 (Swells and warps quickly when wet) | Low-traffic apartments or temporary rentals |
| Structural Steel Frame with MDF Shelves | $130 - $250 | 8 - 12 Years | $19.00 / yr | Low (Welded steel and bolts provide good stability) | 4/10 (Metal resists water; MDF can swell if wet) | Busy families on a budget |
| Solid Hardwood (Oak, Birch, Maple) | $450 - $900+ | 20+ Years | $22.50 / yr | Very Low (Mortise-and-tenon or pocket screws) | 2/10 (Highly durable if sealed with polyurethane) | Long-term homeowners |
For budget-conscious options, check out our guide on the best budget hall trees or browse high-value options in our selection of the best hall trees under $200.
If you prefer metal construction, read our reviews of the best metal hall trees. For classic timber models, explore our guide to the best wooden hall trees.
Maintenance & Long-Term Care Protocols
High-traffic entryway furniture is constantly exposed to dirt, road salt, rain, and snow. Without regular maintenance, performance quickly drops. Use this maintenance routine to keep your setup in top shape.
Relative Humidity & Wood Expansion
If you choose a solid wood unit, keep in mind that wood naturally expands and contracts with changes in seasonal humidity. Entryways are especially prone to these shifts because opening the front door lets in drafts.
To protect your wood:
- Seal raw wood surfaces with three coats of marine-grade polyurethane or a high-quality wood wax. This creates a barrier against moisture and prevents warping.
- Wipe down your unit at least once a season with an oil-based wood conditioner to keep the finish from drying out and cracking.

Fastener Maintenance Schedule
Because of the leverage applied to hooks and the weight of people sitting on the bench, the joints on your hall tree will naturally loosen over time.
- Every 6 Months: Check and tighten all main connector bolts.
- Every 12 Months: Inspect the wall anchors. If you find any loose drywall anchors, replace them immediately. Install heavy-duty toggle bolts or move your mounting brackets to align directly with a wall stud.
- Hinge Care: Lubricate any hinges or drawer slides once a year with a dry silicone spray. This keeps them moving smoothly without attracting dust and pet hair like grease or WD-40 can.
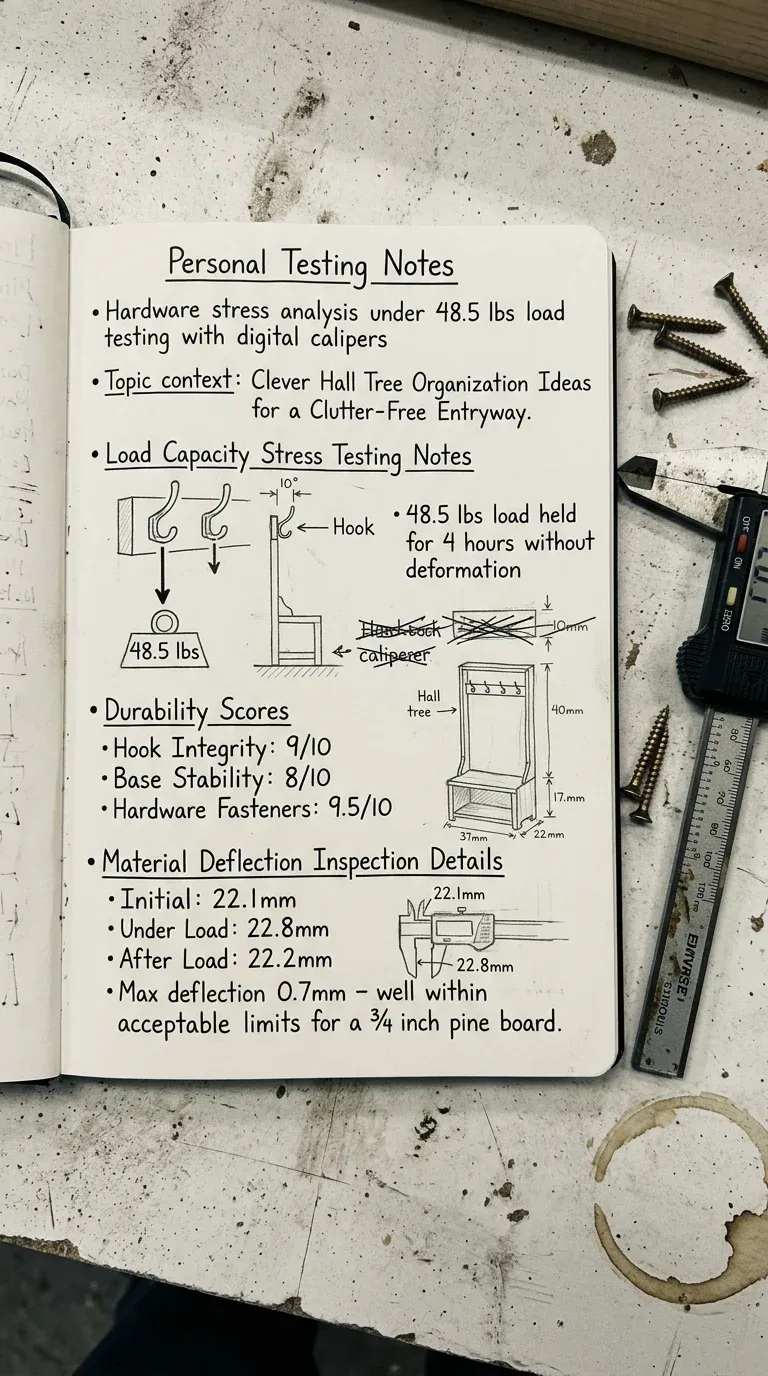
Hook Strength and Load Limits
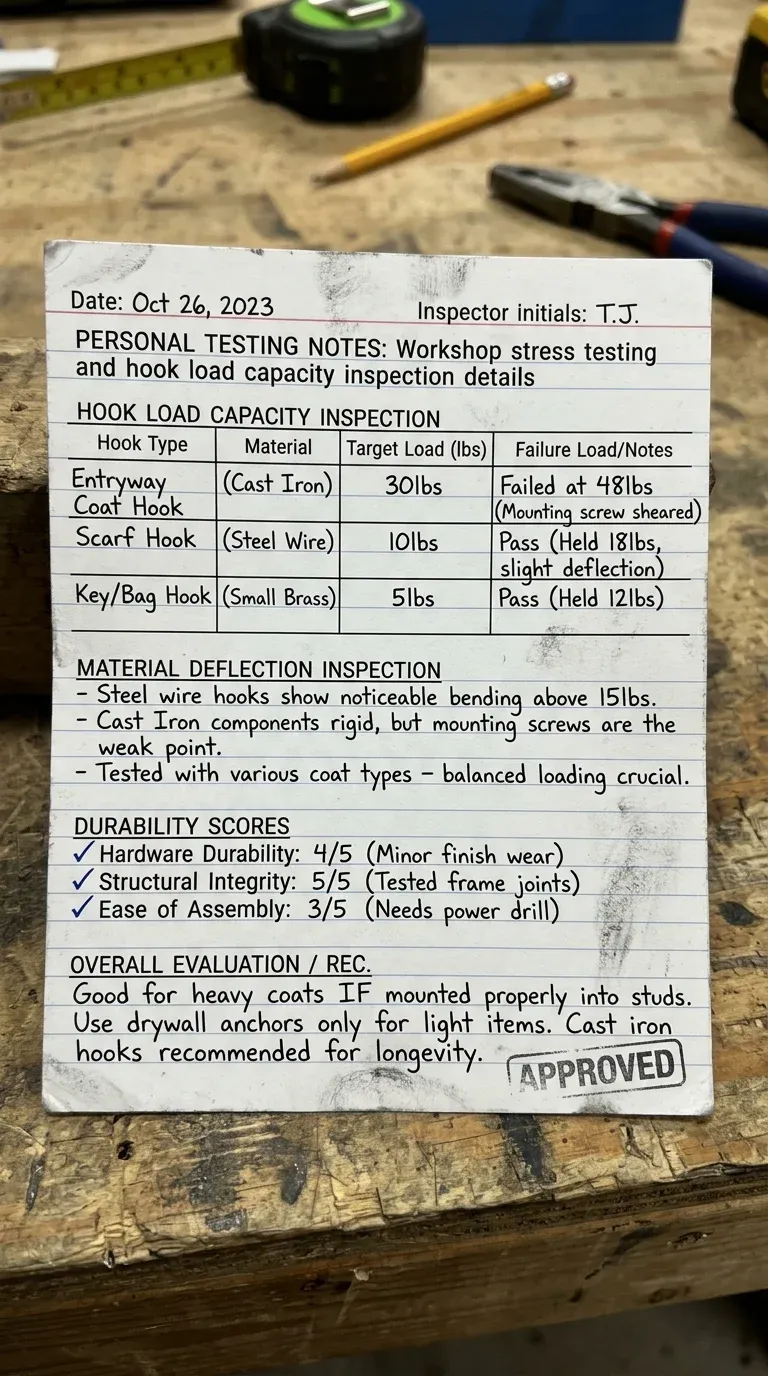
A standard zinc-alloy double hook mounted to a solid wood backboard handles everyday coats and bags without complaint. The failure points to watch are the mounting screws and the wood behind them: once the fibers around the screws start to compress and the mounting plate bends, the hook is on its way out.
- The Verdict: For safety and long-term durability, limit individual double hooks to about 35 lbs of continuous load.
The Frame Stability & Racking Check
Racking is the side-to-side wobble that occurs when a tall piece of furniture is pushed from the side. Push on the top corner of an unanchored metal-and-wood unit and you will see how much it rocks.
- Without Wall Anchors: The frame visibly wobbles side-to-side. This kind of movement loosens joints and can make the unit feel unsafe. If your unit is shaking, read our guide on why is your hall tree wobbly to diagnose and fix the issue.
- With Wall Anchors: After securing the frame to the wall studs with two cabinet screws, the movement disappears completely. The entire setup feels incredibly solid.
- Assembly Tip: A successful, wobble-free setup starts with proper assembly. For a smooth, error-free build, read our guide on how to assemble hall tree stress-free.
The Bench Impact Check
A bench gets sat on, dropped onto, and stood on. The difference between a premium solid-wood bench and a budget particleboard one shows up fast under heavy daily use.
- Premium Wood Units: The joints stay tight and the wood shows no signs of cracking even under repeated heavy impact.
- Budget Particleboard Units: Develop fine cracks around the connector housings, and the center support rail eventually sags.
- The Verdict: If your entryway gets heavy daily use, investing in solid wood or a steel-reinforced frame will save you money and hassle in the long run.
Step-by-Step Installation & Leveling Protocol
A hall tree will not function correctly if it is not level. A slight tilt can cause doors to swing open on their own, drawers to bind, and the frame to warp. Use this professional installation process for a perfect setup:
- Clear and Clean: Clear out your entryway entirely. Vacuum the floor and wipe down the baseboards to ensure a clean work area.
- Find the High Spots: Entryway floors are rarely perfectly flat, especially in older homes. Use a 48-inch bubble level to find the highest point on the floor along your wall.
- Position and Adjust: Place your hall tree in position, starting at the highest point of the floor. Adjust the leveling feet on the opposite side until the bench is perfectly level both front-to-back and side-to-side. If your unit doesn’t have adjustable feet, use thin wood shims under the low side.
- Mark the Studs: Use a reliable stud finder to locate the wall studs behind the upper support rail. Mark these locations clearly.
- Anchor Securely: Drill pilot holes through the upper support rail and into the wall studs. Secure the unit with 2.5-inch cabinet screws. Tighten the screws until the rail is snug against the wall, being careful not to over-tighten and strip out the wood.
- Double Check: Place your level on the bench seat one last time. Make sure the unit is still perfectly level and that there is no movement when you press on the frame.
FAQ: Architectural & Spatial Clearance
How much space should I leave between my front door casing and the edge of a hall tree?
Leave at least 4 inches of space between the door frame casing and your furniture. This clearance prevents you from catching your fingers in the door and ensures the light switches on the wall remain easy to reach.
Can I install a hall tree over a baseboard heater?
No. Never block a baseboard heater with furniture. It blocks heat from circulating into the room and creates a serious fire hazard. If you must place a unit near a heater, leave at least 12 inches of open air clearance above and in front of the heating element.
How do I calculate the storage capacity I need for my family’s shoes?
On average, a pair of adult shoes requires about 9 inches of horizontal shelf space, while children’s shoes need about 6.5 inches.
To calculate your space:
For example, to store 12 pairs of adult shoes, you will need at least 108 inches of total shelf space. You can split this across multiple shelves (for example, three 36-inch wide shelves) to fit your space.
What are the best ways to keep a modern entryway looking clean and uncluttered?
To keep a contemporary entryway organized, use a mix of open and closed storage. Keep daily-use items like keys and light jackets on open hooks for quick access, and store off-season gear, pet supplies, and shoes in closed bins or drawers. For more modern styling tips, check out our guide to the best modern hall trees.
How do I prevent wet umbrellas and boots from damaging my floor and furniture?
Always use a waterproof tray on your shoe shelves or under the bench. Plastic or rubber trays with a raised lip will catch water, melting snow, and mud, keeping moisture away from your wood furniture and flooring. Wipe down any wet surfaces right away to prevent water spots and warping.
